
How Do Windows and Natural Lighting Affect Capsule House Interior Design?
Windows and natural lighting have a direct influence on how comfortable, spacious and practical a Capsule House feels. In a compact prefabricated building, glazing is not simply an exterior feature. It determines how daylight enters the room, how occupants experience the surrounding landscape, how interior zones are arranged and how much artificial lighting may be needed during the day. Large windows and panoramic glass surfaces can make a relatively small floor plan feel more open, while carefully positioned openings help connect the living space with its outdoor environment. For accommodation projects, these factors can influence guest satisfaction just as much as furniture selection and interior finishes.
At Shanghai Cymdin Industrial Co., Ltd., the D5, D6 and D7 product range demonstrates how extensive glazing can be incorporated into a compact modular building. Published configurations include double-layer tempered Low-E glass curtain walls, oversized floor-to-ceiling windows and curved panoramic glazing, depending on the model. However, effective interior design requires more than increasing the glass area. Window orientation, solar exposure, privacy, thermal performance, furniture placement and lighting control must work together. Understanding these relationships helps developers, resort operators and project buyers make better decisions when specifying a unit for a particular site.
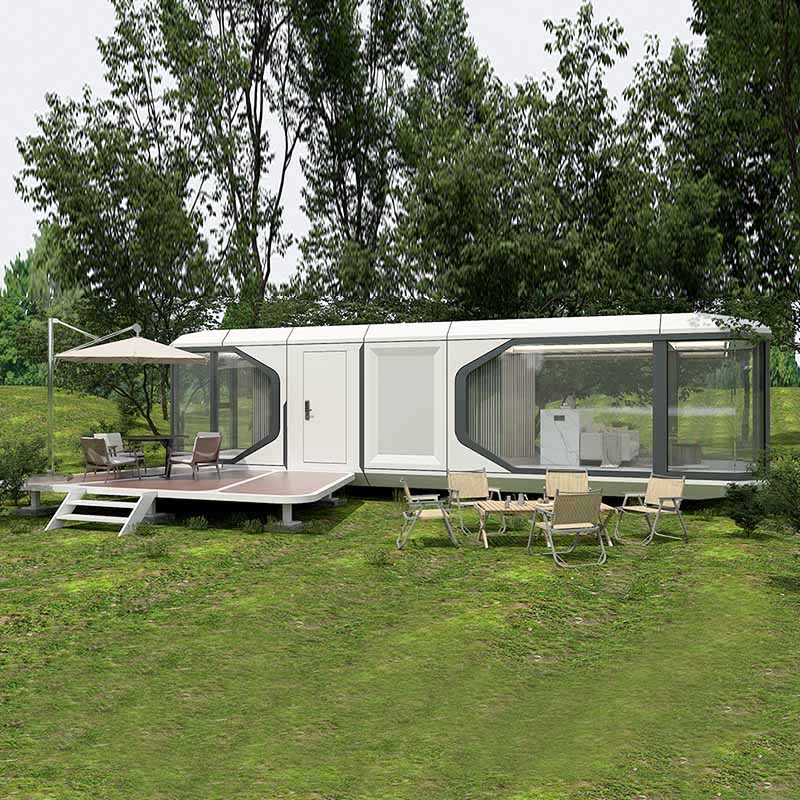
Table of Contents
1. How Do Window Designs Influence Space, Daylight and Interior Layout?
2. Why Do Glazing Materials and Solar Control Matter for Indoor Comfort?
3. How Should Interior Layout and Lighting Be Planned Around the Windows?
How Do Window Designs Influence Space, Daylight and Interior Layout?
Why Does Window Area Matter in a Compact Building?
In a conventional residential building, daylight can enter through several rooms, corridors and exterior walls. A compact modular accommodation unit has fewer opportunities for natural light distribution because its floor area and wall length are limited. This makes the position and size of each window particularly important. A carefully designed glazed facade can introduce daylight into the main living zone, create a visual connection with the landscape and reduce the enclosed feeling that sometimes occurs in small interiors. For a Capsule House, window planning should therefore begin during the architectural layout stage rather than being treated as a decorative decision after the furniture arrangement has been completed.
Large glazing can change the way occupants perceive interior dimensions. When the eye can travel beyond the wall towards trees, mountains, water or an open landscape, the room may feel more expansive than its measured floor area suggests. This visual extension is valuable for holiday accommodation, scenic resorts and nature-based tourism projects, where the outdoor environment is part of the guest experience. A panoramic window can also make the sleeping or lounge area feel more connected to the destination, giving the interior a stronger sense of place.
Nevertheless, a larger window is not automatically better. Excessive glazing can introduce direct sunlight, glare and unwanted views from neighbouring buildings or public paths. It may also reduce the amount of uninterrupted wall space available for wardrobes, kitchen cabinets, televisions and storage. The objective is to balance the glazed area with the practical requirements of everyday living. The design team should consider which views deserve priority, where occupants spend most of their time and whether the window provides useful daylight without creating uncomfortable exposure.
How Do Panoramic Windows Change the Visual Experience?
Curved and panoramic glazing is one of the distinctive design features associated with contemporary space-capsule architecture. Rather than framing the outside environment through a small rectangular opening, a broad glazed surface can create a more continuous field of view. This is especially relevant for accommodation positioned in scenic locations. Guests may be able to enjoy the surrounding landscape from the bed, seating area or lounge without needing to move outdoors. The window consequently becomes part of the interior experience instead of functioning only as a source of daylight.
Published Cymdin D7 product information describes oversized floor-to-ceiling windows and large curved glass surfaces intended to provide panoramic views and introduce natural light. The listed D7 configuration measures 11.5 metres long, 3.3 metres wide and 3.2 metres high, with an advertised building area of 38 square metres. It is listed for four to six occupants and includes a bedroom, balcony and separate wet and dry bathroom areas. These dimensions provide useful context for understanding how a relatively compact accommodation unit can combine a large glazed facade with defined living functions.
For interior designers, the important question is how the panoramic view relates to the activities inside the unit. A bed positioned directly beside a scenic window may create an attractive guest experience, but the arrangement should still allow access to curtains, electrical outlets and bedside storage. A sofa should not block the main view, and frequently used furniture should not obstruct window handles or ventilation openings where these are provided. A practical layout makes the window part of daily use rather than leaving it as an attractive but inconvenient architectural feature.
Which Window Arrangements Work Best for Different Interior Zones?
Not every part of a compact building has the same daylight requirements. The bedroom, lounge, bathroom and kitchenette each need a different balance of visibility, privacy and functional wall space. A useful planning method is to map the daylight conditions before deciding where the major furniture pieces will go.
- Bedroom: Position the sleeping area to take advantage of the view while avoiding direct early-morning or late-afternoon sunlight on the bed. Provide suitable curtains or blinds where occupants need darkness and privacy.
- Lounge: Arrange the main seating area so that occupants can enjoy the exterior view without looking directly into intense sunlight. Leave enough circulation space around the sofa and coffee table.
- Bathroom: Prioritise privacy and moisture management. Where glazing is present, consider suitable privacy treatment and ensure that the design is appropriate for a wet environment.
- Kitchenette: Natural light can improve the working environment, but windows should not interfere with upper cabinets, splashbacks, ventilation equipment or countertop use.
- Entrance area: Daylight near the entrance can make a small interior feel more welcoming, provided that the arrangement does not expose private sleeping areas to outside views.
Orientation is another major consideration. A facade facing the equator generally receives different solar exposure from one facing away from it, while surrounding buildings, vegetation, terrain and seasonal sun angles also influence the result. In the northern hemisphere, south-facing glazing often receives substantial sunlight, while east-facing windows receive morning sun and west-facing windows can experience strong afternoon heat. These are general design tendencies rather than fixed rules. The actual site location and surrounding conditions should guide the final arrangement.
Shanghai Cymdin Industrial Co., Ltd. provides several capsule configurations with different dimensions and window arrangements. This variety gives project planners a basis for comparing the relationship between floor area, occupancy and glazing design. For a resort installation, our project design review should start with a site plan showing the direction of the main view, neighbouring units, walking paths and existing vegetation. The same window arrangement may work well in an isolated mountain location but require additional screening in a dense campsite or a group of closely spaced accommodation units.
What Should Be Considered Before Increasing the Glazed Area?
Increasing the glazed area can improve the visual openness of a small interior, but it also changes the balance between transparent and solid building surfaces. Solid wall sections are needed for structural connections, storage, electrical installations and furniture support. They may also contribute to the building envelope's thermal and acoustic performance. The design should therefore consider glazing as part of the complete building system, including the frame, seals, surrounding wall construction and shading provisions.
For commercial accommodation, window cleaning and replacement access also deserve attention. Large exterior glass panels may require specialist access equipment, particularly where a unit is elevated or positioned on a sloping site. The specification should clarify how exterior surfaces are cleaned, how damaged glazing can be replaced and whether the design allows maintenance without disturbing the main interior. These practical details become more important when several units are installed across a resort or holiday park.
Another consideration is the relationship between daylight and the intended occupancy. A unit designed for short holiday stays may place greater emphasis on panoramic views and an open atmosphere. A unit used for longer stays may need more storage, stronger visual privacy and flexible work areas. In both cases, window placement should support the activities expected inside the building. Our design review should therefore consider the target users, length of stay, climate and site conditions before the final glazing configuration is approved.
Ultimately, window design is most effective when it supports the interior plan instead of competing with it. The best arrangement provides useful daylight, maintains a connection with the landscape, protects private activities and leaves sufficient room for furniture and storage. This approach helps make a small modular interior feel intentional, comfortable and suited to its intended use.
Why Do Glazing Materials and Solar Control Matter for Indoor Comfort?
How Does Low-E Glass Contribute to Interior Performance?
Natural lighting is valuable, but the performance of the glazing determines how comfortably daylight can be used. Glass allows visible light to enter, while its thermal and solar properties influence how much heat moves through the building envelope. In a compact structure, the glazed facade can represent a significant part of the exterior surface. As a result, the choice of glass affects more than appearance. It can influence indoor temperature stability, cooling demand, condensation risk and the amount of shading required during different seasons.
Low-E glass is designed with a low-emissivity coating that changes how radiant heat is transmitted through the glazing system. Depending on the specific coating and insulated glass configuration, it can help reduce unwanted heat transfer while maintaining useful visible light transmission. This is relevant for accommodation units that use large windows because the design needs to balance daylight with solar heat gain. However, Low-E is not a single universal performance rating. Different coatings, glass thicknesses, cavity arrangements and installation details produce different results.
Several Cymdin product listings specify double-layer tempered Low-E glass for the glazed curtain wall. The D6 product information gives a more detailed configuration of 6+18+6 double-pane tempered Low-E glass. This notation describes two 6 mm glass panes separated by an 18 mm cavity. It is useful product information for initial evaluation, but it does not by itself establish the complete thermal performance of the assembled window. Buyers should request the relevant glass specifications and test documentation where U-value, solar heat gain coefficient or visible light transmittance is important to the project.
Tempered glass is heat-treated to improve its resistance to mechanical and thermal stress compared with ordinary annealed glass of the same thickness. It is commonly used in architectural applications where safety and durability are important. Nevertheless, the performance of a complete glazed facade depends on more than the glass panes. The frame, edge support, sealant, drainage details and installation quality all contribute to the overall result. Project specifications should therefore address the complete glazing assembly rather than treating the glass thickness as the only quality indicator.
Which Glass Performance Values Should Buyers Request?
When comparing glazing options, developers should request measurable performance information instead of relying only on descriptions such as energy-saving, UV-resistant or heat-insulating. These terms can refer to different properties and may not provide enough information for a project-specific decision. A technical schedule helps the architect, supplier and installer work from the same performance requirements.
| Glazing parameter | What it measures | Why it matters for interior design |
| Glass build-up | Pane thickness, cavity width and glass composition | Identifies the physical glazing configuration |
| U-value | Rate of heat transfer through the glazing assembly | Helps assess insulation performance |
| Solar Heat Gain Coefficient | Fraction of incident solar energy entering as heat | Helps evaluate overheating risk and shading needs |
| Visible Light Transmittance | Percentage of visible light passing through the glazing | Indicates how much daylight can enter |
| UV transmission | Amount of ultraviolet radiation transmitted | Relevant to interior material exposure and occupant protection |
| Safety classification | Applicable impact and safety-glazing performance | Supports compliance with local building requirements |
| Acoustic performance | Reduction of sound transmission through the assembly | Important for resorts near roads, airports or busy public areas |
Visible light transmittance and solar heat gain should be considered together. A glass product with high visible light transmission can create a bright interior, but it may also admit substantial solar energy depending on its coating and construction. Conversely, a highly selective glazing system may reduce solar heat gain while preserving a useful level of daylight. The appropriate balance depends on the climate, facade orientation, occupancy pattern and cooling system.
UV protection is another factor in long-term interior planning. Strong sunlight can contribute to fading in fabrics, flooring, artwork and furniture finishes. A suitable glazing specification can help reduce ultraviolet transmission, but buyers should not assume that all Low-E glass provides the same level of UV protection. The supplier should identify the actual glass composition and provide supporting performance information when protection of interior finishes is a project priority.
How Can Window Coverings Improve Comfort and Privacy?
Even well-selected glazing may need an additional layer of control. Window coverings allow occupants to respond to changing daylight, privacy requirements and personal preferences. During the day, a sheer curtain can soften direct sunlight while maintaining an outside view. At night, an opaque curtain or suitable blind can reduce unwanted visibility from outside and create a darker sleeping environment. In a compact accommodation unit, this flexibility can make the difference between an attractive display interior and a space that feels comfortable to use throughout the day.
Cymdin's D5 outdoor space-capsule product information identifies window coverings as part of the product configuration. It describes their role in controlling light and protecting privacy. For buyers, this is an important distinction because a large glazed facade should be evaluated together with its shading and covering system. Our project specification should confirm whether window coverings are included as standard, offered as an option or supplied separately. It should also identify the covering type, operating method, colour and installation position.
External shading can be useful where the building receives strong direct sunlight. Depending on the project, options may include an overhang, canopy, screen or other architectural shading element. External shading can intercept solar radiation before it reaches the glass, while internal curtains primarily control the light and radiant conditions experienced inside. The suitability of each approach depends on wind exposure, facade design, maintenance access and the building's structural provisions. Any external addition should be checked against the manufacturer's approved design rather than attached without engineering review.
Privacy planning should reflect the way the site will be used. A standalone capsule in a remote landscape may require less screening than a unit placed beside a shared walkway, restaurant terrace or neighbouring accommodation. The direction of the bed, bathroom and lounge areas should be assessed from likely external viewing positions. Frosted or obscured glazing may be considered in selected private zones, but it should not be applied indiscriminately to a panoramic facade where preserving the view is a central design objective.
What Happens When Daylight and Thermal Control Are Poorly Balanced?
Too much direct sunlight can make a compact room uncomfortable, particularly when the glazed facade faces a strong afternoon sun. Guests may close the curtains throughout the day, which reduces the very natural-light benefit that the large windows were intended to provide. Strong glare can also affect television viewing, laptop use and reading. If the interior is designed without suitable shading, occupants may have to choose between a clear view and visual comfort.
Insufficient daylight creates a different set of problems. A room with small or poorly positioned windows may rely heavily on ceiling lights even during daylight hours. Dark corners can make storage areas difficult to use and can visually compress the interior. A carefully planned combination of glazing, light-coloured interior finishes and well-positioned artificial lighting can improve the perceived brightness without requiring every wall to become transparent.
Temperature differences near large windows should also be considered. Depending on the glazing and outdoor conditions, occupants may experience radiant heat from direct sunlight or a cooler sensation near the glass during cold weather. Curtains, suitable glazing specifications and an appropriately designed heating or cooling system can help manage these conditions. The actual result should be evaluated using the complete building envelope and local climate rather than a general claim about one glass type.
Shanghai Cymdin Industrial Co., Ltd. lists a hot-dip galvanized steel structural frame, a 2.5 mm aluminium exterior panel and double-layer tempered Low-E glazing for selected models. These components form part of the overall building envelope and should be considered together when reviewing comfort and durability. Our technical team should request model-specific information about insulation, window seals, glass performance and climate suitability before using a unit in a location with demanding temperature or solar conditions.
For projects in hot climates, solar control may be a priority, while colder regions may place greater emphasis on limiting heat loss and controlling condensation. Coastal sites may also require particular attention to wind-driven rain, corrosion exposure and the durability of exterior seals. The correct specification is therefore location-dependent. A glazing configuration that performs well at one resort should not automatically be assumed suitable for a different climate or elevation.
Good glazing design does not mean maximising every performance value independently. It means selecting a combination of daylight transmission, solar control, thermal insulation, privacy and safety that suits the building's actual use. When these factors are coordinated, the windows can improve the interior experience without creating unnecessary operational problems.
How Should Interior Layout and Lighting Be Planned Around the Windows?
How Can Furniture Placement Make Better Use of Natural Light?
Once the window configuration has been established, the next challenge is to organise the interior around the available daylight. A compact modular building needs to accommodate sleeping, relaxing, storage and sometimes dining or working within a limited footprint. Furniture should support these activities without blocking the main glazed areas or creating unnecessary circulation conflicts. The layout should also recognise that daylight changes throughout the day, so a position that feels comfortable in the morning may receive direct sunlight in the afternoon.
For a bedroom, the bed is often the largest furniture item and has a major influence on circulation. Positioning it near a panoramic window can create an attractive guest experience, especially where the site offers a scenic view. However, there should be enough clearance to access both sides where the layout allows, open curtains, clean the glazing and reach bedside storage. The bed should not obstruct an emergency exit, ventilation opening or required access route.
In a lounge area, seating should be arranged to make the most of the view while limiting glare. If the main sofa faces a window directly, the television or display screen may need to be positioned on an adjacent wall. A perpendicular arrangement can sometimes provide a better balance between viewing the landscape and using electronic devices. Low-profile furniture can also preserve sightlines across a small room, making the interior feel less crowded.
Storage is particularly important in accommodation designed for several occupants. Tall wardrobes and cabinets usually require solid wall space, so they should be positioned where they do not cover a major window or interrupt a key view. Built-in storage can make more efficient use of narrow wall sections and awkward corners. Our interior layout should also allow enough room for luggage, cleaning equipment and everyday guest belongings, especially in units intended for multi-day stays.
The kitchenette and dining area need a different approach. Daylight can improve the working environment, but countertops and cabinets should not obstruct window operation. Reflective surfaces may help distribute daylight, although excessive gloss can create glare under direct sun. A practical design uses durable finishes, suitable task lighting and enough counter space for the intended level of food preparation.
Why Should Artificial Lighting Be Designed Together With Daylight?
Natural light is not available at a constant level. It changes with the time of day, season, cloud cover and surrounding environment. A well-designed interior therefore needs artificial lighting that supports the room when daylight is weak or unavailable. The objective is not to replace natural light but to create a consistent and comfortable lighting environment throughout the day and night.
Ambient lighting provides general illumination for the room. It may come from ceiling fixtures, concealed linear lighting or other integrated fittings, depending on the interior design. Task lighting serves specific activities such as reading, preparing food, working at a desk or using the bathroom mirror. Accent lighting can highlight architectural details, textured surfaces or decorative features. Using these layers separately allows occupants to adjust the atmosphere without relying on one very bright ceiling fixture.
- General illumination: Provides an even base level of light for movement and everyday use.
- Reading lights: Offer focused illumination near the bed or lounge seating without lighting the entire room.
- Kitchen task lights: Improve visibility over the countertop and food preparation area.
- Bathroom lighting: Supports grooming and mirror use while being suitable for the relevant bathroom installation zones.
- Night lighting: Helps occupants move around safely without using full-brightness lighting during the night.
- Exterior lighting: Supports safe access around the entrance, balcony and surrounding steps where included in the project.
Colour temperature and colour rendering also influence the atmosphere. Warm white lighting is often used in bedrooms and lounge areas to create a relaxed feeling, while neutral white light can be useful for work surfaces and bathrooms. The choice should remain consistent with the interior materials and intended guest experience. Colour rendering is important where occupants need to distinguish colours accurately, such as when applying makeup or selecting clothing.
Lighting controls should be easy to understand. A guest should be able to operate the main lights without searching through a complicated control interface. Separate switches for bedside, ambient and task lighting can provide practical flexibility. Where smart controls are included in a model, the project team should confirm which lighting circuits are connected, whether manual switches remain available and how the system behaves after a power interruption.
How Do Different Capsule Models Support Different Interior Requirements?
Window design and interior planning should be considered in relation to the model's dimensions and occupancy. A smaller unit may prioritise a compact bedroom and lounge arrangement, while a larger configuration can provide additional room for storage, seating and separate functional areas. Product dimensions are therefore important when evaluating whether a particular layout can support the intended guest capacity without compromising circulation or access to the windows.
| Product model | Published external dimensions | Published building area | Occupancy | Published glazing information |
| D5 Portable Prefabricated Space Capsule House | 8.5 m x 3.3 m x 3.2 m | 28 square metres | 2 to 4 people | Double tempered Low-E glass curtain wall; oversized floor-to-ceiling windows |
| D6 Space Capsule House | 11.5 m x 3.3 m x 3.2 m | 38 square metres | 4 to 6 people | 6+18+6 double-pane tempered Low-E glass |
| D7 Space Capsule House | 11.5 m x 3.3 m x 3.2 m | 38 square metres | 4 to 6 people | Oversized floor-to-ceiling windows and large curved panoramic glass |
The D5 configuration is listed as an 8.5 metre long unit with 28 square metres of building area. It includes a bedroom, balcony and separate wet and dry bathroom areas, with a published occupancy of two to four people. This arrangement may suit couples, small families or accommodation operators who need a relatively compact guest unit. When planning the interior, the available wall sections should be allocated carefully between wardrobes, bedside furniture and practical storage. The glazing should remain accessible for cleaning and curtain operation.
The D6 and D7 configurations are listed at 11.5 metres long and 38 square metres, with a published occupancy of four to six people. The additional floor area can provide more flexibility for interior zoning, although the final furniture arrangement will depend on the approved model layout. For project buyers, the important point is to compare the actual technical drawings rather than assume that two models with the same external dimensions have identical window positions, internal partitions or furniture packages.
Shanghai Cymdin Industrial Co., Ltd. publishes several space-capsule configurations for different accommodation and commercial applications. Our procurement review should compare the dimensions, glazing construction, included window coverings, interior facilities and installation requirements for each specific model. A larger unit is not necessarily the better option if the site has limited access, restricted transport conditions or a small available platform. The choice should reflect both the guest experience and the practical constraints of the development.
What Should Be Checked Before Installing a Capsule on Site?
Site planning has a direct effect on how effectively the windows perform after installation. A capsule positioned with its main glazing facing a neighbouring building may lose much of its panoramic value. A unit placed beneath dense tree cover may receive less daylight than expected, while one exposed to intense afternoon sun may require additional shading. Before confirming the final position, the project team should review the sun path, topography, vegetation, neighbouring structures and likely viewing directions.
Orientation should also be coordinated with access and services. The entrance, balcony and glazed facade should relate sensibly to paths, decks, parking areas and utility connections. Where several units are installed together, the layout should consider privacy between neighbouring windows. Staggered positioning or appropriate landscaping may help preserve views and reduce direct sightlines without changing the main building structure.
Transport and installation conditions should be confirmed before the site layout is finalised. The published D5 and D6 product information describes overall lifting and foot-support fixation as installation methods. The project team should confirm the required lifting equipment, support locations, foundation or platform requirements and clearances for installation. Window surfaces should be protected during handling, and the installed unit should be checked for damage to glazing, frames and seals before handover.
Our factory coordination should include the approved drawings, glazing specification, window covering schedule and interior layout. If a project requires a particular orientation or custom arrangement, the feasibility of that change should be confirmed before production. Moving a large window or altering a facade can affect the frame design, weatherproofing, structural details and interior furniture layout. Changes should therefore be reviewed as part of the complete model configuration rather than treated as simple decorative adjustments.
After installation, the inspection should cover the glass panels, frame alignment, sealant joints, drainage details and window operation where opening sections are provided. Any curtains or blinds included in the order should be tested for smooth operation and adequate coverage. The interior should also be checked under daytime conditions to identify glare, dark areas or unexpected privacy issues. These observations can help the operator adjust furniture positions and lighting controls before the accommodation opens to guests.
How Can a Window Specification Improve Long-Term Project Value?
For resort developers and accommodation operators, the value of a well-planned window system extends beyond the initial appearance. Natural light can improve the perceived quality of the guestroom, while a clear outdoor view may become an important part of the property's identity. Suitable glazing and shading can also support a more comfortable interior environment, reducing the need for occupants to keep curtains closed throughout the day. These benefits depend on the actual site and building performance, so they should be evaluated through the project design rather than assumed from window size alone.
Maintenance costs should be included in the comparison. Large glazed surfaces require regular cleaning, and exposed seals may need inspection over the service life of the building. The operator should understand the recommended cleaning products, access method and replacement procedure for damaged components. Window coverings also need to be durable enough for repeated guest use. A simple operating mechanism may be more practical for a high-turnover accommodation business than a complicated system that requires specialist maintenance.
For multi-unit developments, standardisation can make procurement and maintenance more manageable. Using consistent glazing specifications, curtain systems and replacement components across similar units may simplify spare-parts planning and staff training. However, standardisation should not ignore differences in site orientation or exposure. A unit facing a strong afternoon sun may need a different shading strategy from one positioned in a sheltered, shaded location.
Our technical team should request the latest model drawings and glazing data before final approval. Important documents include the glass build-up, safety-glazing information, relevant thermal and solar performance values, window-covering details and installation instructions. Where the project has specific energy, acoustic or safety requirements, the supplier should confirm the applicable evidence for the selected configuration. This process creates a clearer basis for comparing suppliers and reduces uncertainty during construction.
When daylight, glazing and interior layout are planned as one system, the windows become a practical design asset. They help connect the room with its surroundings, support a comfortable daily environment and give the interior a distinctive character. A successful design is not simply the one with the largest glass area. It is the one that uses the available daylight effectively while preserving privacy, thermal comfort, functionality and ease of maintenance.
Conclusion
Windows and natural lighting shape the visual atmosphere, comfort and functionality of a compact modular interior. Panoramic glazing can make a small room feel more open and connect guests with the surrounding landscape, while double-layer tempered Low-E glass can contribute to the overall glazing performance when correctly specified. However, the final result depends on orientation, solar exposure, shading, privacy, furniture placement and artificial lighting as well as the window itself.
For resort developments, holiday accommodation and modular living projects, Shanghai Cymdin Industrial Co., Ltd. offers D5, D6 and D7 configurations with published dimensions and glazing details for technical comparison. Contact our team with your site location, preferred floor area, occupancy requirements and window design preferences to request model drawings, glazing specifications and a project-specific quotation. A coordinated review before production can help ensure that the selected unit makes effective use of natural light while meeting the practical needs of the site.
Frequently Asked Questions
How do large windows make a small capsule interior feel more spacious?
Large windows create a visual connection between the interior and the surrounding environment, allowing the eye to extend beyond the physical room boundaries. Panoramic glazing can also introduce more daylight and reduce the enclosed feeling of a compact floor plan. The effect is strongest when furniture is arranged to preserve the main view and when window coverings can control glare and privacy without blocking daylight unnecessarily.
What type of glass is used in Cymdin capsule house models?
Published Cymdin product information identifies double-layer tempered Low-E glass for selected capsule models. The D6 listing specifies a 6+18+6 double-pane tempered Low-E glass configuration, consisting of two 6 mm panes separated by an 18 mm cavity. Buyers should confirm the exact glazing build-up for the selected model and request additional performance data, including U-value, solar heat gain coefficient and visible light transmittance, when these values are required by the project.
How can capsule house windows reduce glare while preserving natural light?
Glare can be managed through appropriate building orientation, suitable glass selection, curtains, blinds and external shading where the design permits. Sheer coverings can soften direct sunlight while maintaining a view, whereas opaque curtains provide stronger light control and nighttime privacy. The appropriate solution depends on facade direction, local climate, surrounding buildings and the activities taking place inside the room.
Why should furniture placement be planned around panoramic windows?
Furniture placement determines whether occupants can enjoy the view, operate the window coverings and move comfortably through the room. Large wardrobes or sofas positioned in front of glazing can block daylight and reduce the usefulness of the window. A coordinated layout preserves sightlines, provides access for cleaning and maintenance, and ensures that the bedroom, lounge and storage areas remain practical within the available floor area.
What information should buyers request before choosing a capsule house with large windows?
Buyers should request the model's external dimensions, internal layout, glazing build-up, glass safety information, thermal performance data, solar heat gain coefficient, visible light transmittance, window-covering configuration and installation drawings. They should also confirm the window orientation suitable for the intended site, maintenance access and any project-specific requirements for wind exposure, privacy or energy performance. Reviewing these details before production helps ensure that the selected configuration matches the building location and intended use.