
Why Are Capsule House Units Being Considered for Boutique Accommodation Developments?
A boutique hotel developer is evaluating a site with a steep slope, limited road access, and a strict planning condition that prohibits permanent foundations. A traditional build is out of the question. A conventional prefabricated cabin is possible, but the developer wants something with a stronger design identity—something that will photograph well and attract guests looking for a novel experience. The Capsule House has entered the conversation. These are modular accommodation units built in a factory, delivered to site, and installed with minimal groundwork. They are compact, design-forward, and increasingly specified by developers who need to open a boutique property quickly, on a difficult site, without compromising the guest experience. For procurement managers, understanding why Capsule House units are being considered for boutique accommodation is the first step in evaluating whether they are the right fit for a project.
This guide is written for buyers who are sourcing accommodation units for boutique hotels, glamping resorts, and experiential hospitality developments. We will explain what a Capsule House is, why it is gaining traction in the boutique segment, the design and technical factors that affect guest satisfaction, the site and installation considerations, and the criteria for evaluating a supplier. We will also provide detailed product parameters from our factory at Shanghai Cymdin Industrial Co., Ltd. Whether you are planning a hillside retreat, a urban micro-hotel, or a remote eco-lodge, this guide will help you assess whether Capsule House units are a viable and profitable choice for your development.
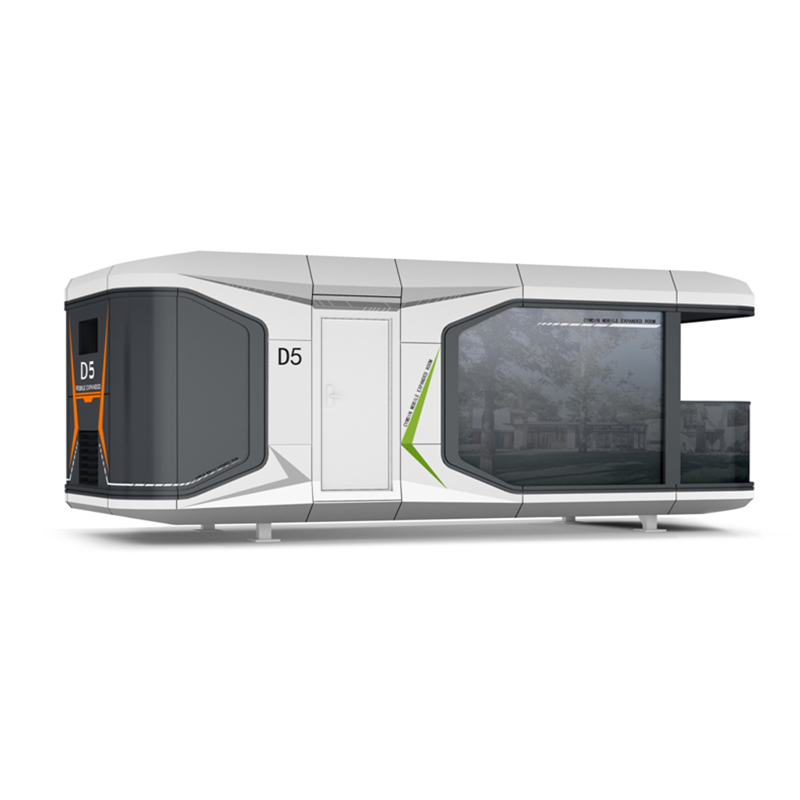
Table of Contents
- 1. What Is a Capsule House and How Does It Differ from a Traditional Cabin?
- 2. Why Is the Boutique Accommodation Sector Turning to Capsule House Units?
- 3. How Does the Capsule House Design Affect the Guest Experience?
- 4. What Site and Installation Factors Should Buyers Evaluate?
- 5. What Are the Operational and Financial Considerations?
- 6. How Do You Evaluate a Capsule House Supplier?
- 7. What Are the Key Product Parameters from Our Factory?
- 8. Frequently Asked Questions (FAQ)
- 9. Conclusion
1. What Is a Capsule House and How Does It Differ from a Traditional Cabin?
A Capsule House is a prefabricated accommodation unit with a compact, capsule-shaped form. It is built in a factory as a complete module, including the structure, insulation, interior finishes, bathroom, electrical system, and often the furniture. The unit is transported to site and installed on a minimal foundation, such as screw piles or a concrete pad. The form is typically rounded or faceted, with large glazing to create a strong connection to the landscape. The interior is designed for efficient use of space, with a sleeping area, a compact bathroom, and sometimes a small living or kitchenette zone. The table below compares a Capsule House with a traditional cabin.
| Feature | Capsule House | Traditional Cabin |
| Construction | Factory-built complete module | Site-built or partially prefabricated |
| Installation Time | Days to weeks | Months |
| Foundation Requirement | Minimal (screw piles, pad) | Full foundation |
| Design Identity | Strong, distinctive form | Conventional, variable |
| Site Flexibility | High (slopes, remote sites) | Moderate |
| Relocation Potential | Possible | Difficult |
At Shanghai Cymdin Industrial Co., Ltd., our factory specializes in the design and manufacture of Capsule House units for hospitality developments. We produce units in a range of sizes and configurations, from compact single-room capsules to larger family units. Our engineering team works with developers to customize the layout, finishes, and exterior appearance to match the project's design vision.
2. Why Is the Boutique Accommodation Sector Turning to Capsule House Units?
The boutique accommodation sector is turning to Capsule House units for several reasons that align with the economics and expectations of modern hospitality. First, speed to market. A boutique hotel that takes two years to build is a two-year delay in revenue. A Capsule House development can be installed and opened in a fraction of that time, allowing the developer to start earning sooner. Second, site flexibility. Many of the most desirable boutique sites are difficult to build on—steep slopes, protected landscapes, remote locations with limited access. Capsule House units can be installed with minimal groundwork and can be positioned to take advantage of views without extensive site modification. Third, design differentiation. The distinctive form of a Capsule House creates a strong visual identity that photographs well and generates social media interest. Fourth, scalability. A developer can start with a small number of units and add more as demand grows. The table below summarizes these drivers.
| Driver | Benefit for Boutique Developers | Impact on Project Economics |
| Speed to Market | Open in months, not years | Earlier revenue, faster payback |
| Site Flexibility | Build on slopes, remote sites, tight plots | Access to premium locations |
| Design Differentiation | Strong visual identity, social media appeal | Higher rates, stronger occupancy |
| Scalability | Add units as demand grows | Lower initial capital outlay |
| Minimal Site Disruption | Less groundwork, less environmental impact | Faster approvals, lower site costs |
At our factory, we have seen a growing number of boutique developers specify Capsule House units for these reasons. We work with our customers to understand their site constraints and their target guest profile, and we customize the units to meet their specific requirements. Our goal is to help developers bring their projects to market quickly and profitably.
3. How Does the Capsule House Design Affect the Guest Experience?
The guest experience is the core of boutique accommodation, and the Capsule House design has a direct effect on it. The compact form creates an intimate, cocoon-like atmosphere that many guests find appealing. The large glazing provides a strong connection to the surrounding landscape, which is often the main attraction of a boutique site. The interior layout must be carefully planned to ensure that the space feels comfortable rather than cramped. The quality of the finishes, the lighting, the climate control, and the bathroom design all contribute to the guest's perception of value. The table below summarizes the design factors that affect guest satisfaction.
| Design Factor | Impact on Guest Experience | Recommended Specification |
| Glazing | Connection to landscape, natural light | Floor-to-ceiling windows, UV-resistant glass |
| Interior Layout | Comfort and functionality | Efficient sleeping, bathroom, and storage zones |
| Finishes | Perceived quality and luxury | Natural materials, premium fixtures |
| Lighting | Ambiance and mood | Dimmable LED, warm color temperature |
| Climate Control | Comfort in all seasons | Heat pump, underfloor heating |
| Bathroom Design | Guest satisfaction and reviews | Rain shower, premium fittings |
At Shanghai Cymdin Industrial Co., Ltd., our factory designs Capsule House units with the guest experience in mind. We offer a range of interior layouts and finish options to suit different market positions, from luxury eco-retreats to design-led urban micro-hotels. Our engineering team can work with your interior designer to ensure that the unit meets your brand standards.
4. What Site and Installation Factors Should Buyers Evaluate?
The site and installation factors are critical for a Capsule House project. Unlike a traditional building, a Capsule House is a complete module that must be transported to site and lifted into position. The access route must accommodate the transport vehicle and the crane. The ground conditions must support the foundation, which is typically a screw pile system or a concrete pad. The orientation of the unit must be planned to maximize views and minimize solar gain. The utilities—water, power, and wastewater—must be connected to each unit. The table below summarizes the site and installation factors that buyers should evaluate.
| Factor | Consideration | Impact on Project |
| Access Route | Width, gradient, and surface for transport and crane | May require road improvements |
| Ground Conditions | Soil bearing capacity, slope stability | Determines foundation type and cost |
| Orientation | Views, solar gain, privacy | Affects guest comfort and energy use |
| Utilities | Water, power, wastewater connections | Determines infrastructure cost |
| Planning Permission | Modular units may have different planning rules | Can accelerate or complicate approvals |
| Climate | Insulation and heating requirements | Affects unit specification and cost |
At our factory, we work with our customers to evaluate the site and installation factors before the units are manufactured. We can provide site layout drawings, foundation specifications, and installation guidance. Our goal is to ensure that the Capsule House units are installed efficiently and operate reliably in their specific location.
5. What Are the Operational and Financial Considerations?
The operational and financial considerations of a Capsule House development are different from those of a traditional hotel. The compact size of the units means that they can be built at a lower cost per unit than a conventional hotel room. The factory-built construction reduces site labor and construction waste. The speed of installation allows the developer to start generating revenue sooner. On the operational side, the units are designed for low maintenance, with durable finishes and efficient climate control. The table below summarizes the key financial and operational considerations.
| Consideration | Description | Impact on Investment |
| Capital Cost per Unit | Factory-built, lower site labor | Lower than conventional construction |
| Speed to Revenue | Installation in weeks, not months | Faster payback |
| Operating Cost | Efficient climate control, low maintenance | Lower running costs |
| Revenue per Unit | Design-led, premium rates | Higher average daily rate |
| Scalability | Add units as demand grows | Lower initial capital outlay |
| Relocation/Resale | Units can be moved or sold | Asset flexibility |
At Shanghai Cymdin Industrial Co., Ltd., our factory works with developers to model the financial performance of a Capsule House project. We can provide cost estimates, installation timelines, and operating cost projections. Our goal is to help our customers make informed investment decisions.
6. How Do You Evaluate a Capsule House Supplier?
Evaluating a supplier of Capsule House units requires a focus on design capability, manufacturing quality, installation support, and after-sales service. The supplier must have the capability to design units that meet the project's aesthetic and functional requirements. They must manufacture to high standards of quality, with durable materials and reliable building systems. They must provide installation support, including site preparation guidance, crane lifting plans, and utility connections. And they must provide after-sales service, including spare parts and technical support. The table below summarizes the evaluation criteria.
| Evaluation Criterion | What to Look For | Why It Matters |
| Design Capability | Custom layouts, finishes, and exterior options | Ensures the unit meets the project vision |
| Manufacturing Quality | Certified materials, controlled factory processes | Ensures durability and guest safety |
| Installation Support | Site guidance, crane plans, utility connections | Ensures efficient installation |
| After-Sales Service | Spare parts, technical support, warranty | Ensures long-term reliability |
| Project Experience | Hospitality references, completed projects | Demonstrates capability and reliability |
At our factory, we have been producing Capsule House units for hospitality projects for over a decade. We have a strong track record of design innovation, manufacturing quality, and installation support. We provide comprehensive after-sales service, including spare parts and technical support. We invite you to evaluate us against these criteria and to consider us as your partner for Capsule House units.
7. What Are the Key Product Parameters from Our Factory?
The following table provides the key product parameters for our Capsule House units. These units are designed for boutique accommodation developments, including hillside retreats, glamping resorts, and urban micro-hotels. Our factory can also produce custom units to meet specific requirements.
| Parameter | Specification Range | Notes |
| Unit Size | 15 - 40 m² | Custom sizes available |
| Structure | Steel frame, aluminum frame | Selected for durability and weight |
| Exterior Finish | Aluminum composite, wood-look, custom | Selected for design and climate |
| Insulation | R-20 to R-40 | Selected for climate |
| Glazing | Double or triple glazed, low-E | Selected for energy efficiency |
| Bathroom | Prefabricated wet room | Premium fixtures available |
| HVAC | Heat pump, underfloor heating | Selected for climate and efficiency |
| Electrical | Integrated wiring, smart controls | Customizable for project needs |
| Installation Time | 1 - 3 days per unit | Depends on site access |
| MOQ | 1 unit | Negotiable for large orders |
| Lead Time | 6 - 12 weeks | Depends on quantity and customization |
At our factory, we manufacture our Capsule House units to meet these specifications and more. We can customize the size, structure, finishes, and building systems to suit your specific requirements. Our quality control system includes inspection of raw materials, in-process inspection, and final inspection before shipment. Our goal is to provide our customers with high-quality Capsule House units that meet their design vision and operational needs.
8. Frequently Asked Questions (FAQ)
Question 1: How long does it take to install a Capsule House unit on site?
Answer: The installation time for a Capsule House unit depends on the site access and the foundation preparation. In most cases, a single unit can be lifted into position and connected to utilities within 1 to 3 days. The foundation work, such as screw piles or a concrete pad, is typically completed before the unit arrives. At Shanghai Cymdin Industrial Co., Ltd., we provide installation guidance and can work with your local contractor to ensure a smooth installation.
Question 2: Can Capsule House units be used in cold climates?
Answer: Yes, Capsule House units can be specified for cold climates. The insulation level, glazing, and heating system are selected based on the project's climate. For cold climates, we recommend R-30 or higher insulation, triple glazing, and a heat pump with a low-temperature rating. Our engineering team can advise on the appropriate specification for your location.
Question 3: Are Capsule House units suitable for permanent year-round accommodation?
Answer: Yes, Capsule House units are designed for permanent year-round use when they are specified with the appropriate structure, insulation, and building systems. The units are built to meet local building codes and can be connected to permanent utilities. We recommend confirming the planning and building regulations in your location before proceeding with a project.
Question 4: Can the interior layout of a Capsule House unit be customized?
Answer: Yes, the interior layout can be customized to suit the project's requirements. We offer a range of standard layouts, from compact single-room units to larger family units with a living area and kitchenette. We also work with your interior designer to create a custom layout that meets your brand standards. The finishes, fixtures, and furniture can all be specified to match your design vision.
Question 5: What is the typical lead time for a Capsule House order?
Answer: The typical lead time for a Capsule House order is 6 to 12 weeks from design approval to delivery. The lead time depends on the quantity of units, the complexity of the customization, and the availability of materials. At Shanghai Cymdin Industrial Co., Ltd., we work closely with our customers to meet their project schedules.
9. Conclusion
Capsule House units are being considered for boutique accommodation developments because they offer speed to market, site flexibility, design differentiation, scalability, and lower site disruption. They are a viable option for developers who need to open a property quickly on a difficult site without compromising the guest experience. The key to a successful Capsule House project is selecting the right unit specification, evaluating the site and installation factors, and working with a supplier who has the design capability, manufacturing quality, and installation support to deliver the project. At Shanghai Cymdin Industrial Co., Ltd., our factory has the expertise and the experience to support boutique developers through every stage of the project.
Whether you are planning a hillside retreat, a glamping resort, or an urban micro-hotel, we invite you to contact us to discuss your requirements. We can provide design concepts, technical data, and cost estimates. Our commitment to quality and customer satisfaction has made us a trusted partner for hospitality developers around the world.
Contact Shanghai Cymdin Industrial Co., Ltd. today to discuss your Capsule House requirements and discover how our units can bring your boutique accommodation project to life.