

Earthquake Resistant Prefab Modular Construction
Earthquake Resistant Prefab Modular Construction: Engineered for Safety and Speed
In regions prone to seismic activity, traditional building methods often fall short when it comes to surviving strong ground motions. Our advanced Seismic Proof Prefabricated Modular House Building system redefines structural resilience, offering a factory‑built solution that integrates base isolation principles, energy dissipation mechanisms, and lightweight yet ultra‑strong materials. Every module is designed using detailed finite element analysis and tested under simulated seismic loads exceeding 0.6g peak ground acceleration, achieving life‑safety and immediate occupancy performance levels per ASCE 7‑22. The platform allows for rapid on‑site assembly with minimal heavy equipment, cutting construction time by up to 50% while delivering a structure that flexes and absorbs energy rather than resisting it rigidly. From single‑family homes to multi‑story apartment blocks, this approach brings peace of mind to homeowners and developers in earthquake‑prone zones like California, Japan, New Zealand, and Turkey.
The core innovation behind <产品名字> lies in its dual‑frame system and patented shear‑wall connectors. Each module features a hot‑dip galvanized steel skeleton that acts as the primary load path, complemented by cross‑laminated timber (CLT) or fiber‑cement panels that provide diaphragm stiffness and ductility. The coupling between modules uses energy‑dissipating viscoelastic dampers at key joints, which convert seismic energy into heat and limit inter‑story drift to less than 1.5% of floor height—well below the threshold for structural damage. Additionally, the foundation interface employs friction pendulum bearings or high‑damping rubber isolators that decouple the superstructure from ground motion, effectively increasing the natural period of the building to a range where input accelerations are drastically reduced. This combination means that even during a magnitude 7.5 earthquake, the interior finishes remain crack‑free and utilities stay operational, enabling a “seismic resilience” rather than mere survival.
Key Structural Parameters
- Seismic Design Category: E (highest risk) – compliant with IBC 2024 and Eurocode 8
- Base Isolation Displacement Capacity: ±400 mm (15.7 in)
- Energy Dissipation per Damper: 12 kN·m per cycle at 1 Hz
- Drift Limit: 1.5% of story height under Design Basis Earthquake (DBE)
- Floor Diaphragm Shear Strength: 18 kN/m (1.23 kip/ft)
- Module Connection Tension Resistance: 90 kN (20.2 kips) per corner
- Fire Resistance Rating (load‑bearing walls): 2 hours (ASTM E119)
- Acoustic Insulation: STC 56 (party walls)
- Thermal Transmittance (U‑value): 0.18 W/m²K (wall assembly)
Module Types and Configurations
| Module Type | Dimensions (L×W×H) | Weight | Seismic Joint Details | Typical Application |
|---|---|---|---|---|
| Standard Living Module | 6.0 m × 3.0 m × 3.0 m | 4.8 metric tons | 4 viscoelastic corners + 2 roof dampers | Bedrooms, offices |
| Extended Open‑Plan Module | 9.0 m × 3.6 m × 3.0 m | 7.2 metric tons | 6 corner dampers + continuous perimeter shear key | Living rooms, classrooms |
| Service Core Module | 3.0 m × 2.4 m × 3.0 m | 2.9 metric tons | 4 corner isolators + vertical energy absorbers | Staircases, mechanical shafts |
| Roof‑Integrated Solar Module | 6.0 m × 3.0 m × 0.6 m | 1.8 metric tons | Slide‑bearing connectors with secondary retention | Canopies, green roofs |
Related Products




Hot Products

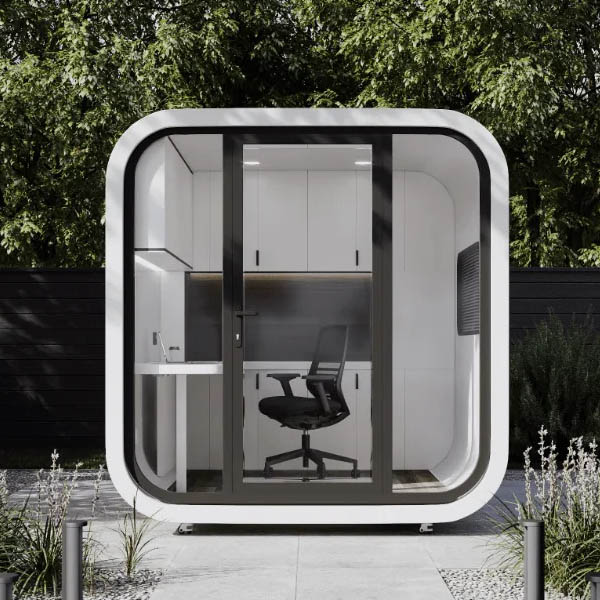
Apple Cabin Office Building Simple Hotel
You can purchase Apple Cabin Office Building Simple Hotel from Cymdin with confidence, as we are a proficient producer of high-quality Apple Cabin Mobile Homestay. Our company's apple cabin is a lightweight metal structure system with no special foundation. In fact, it is quick to disassemble and assemble, can be reused, and is easy to transport.
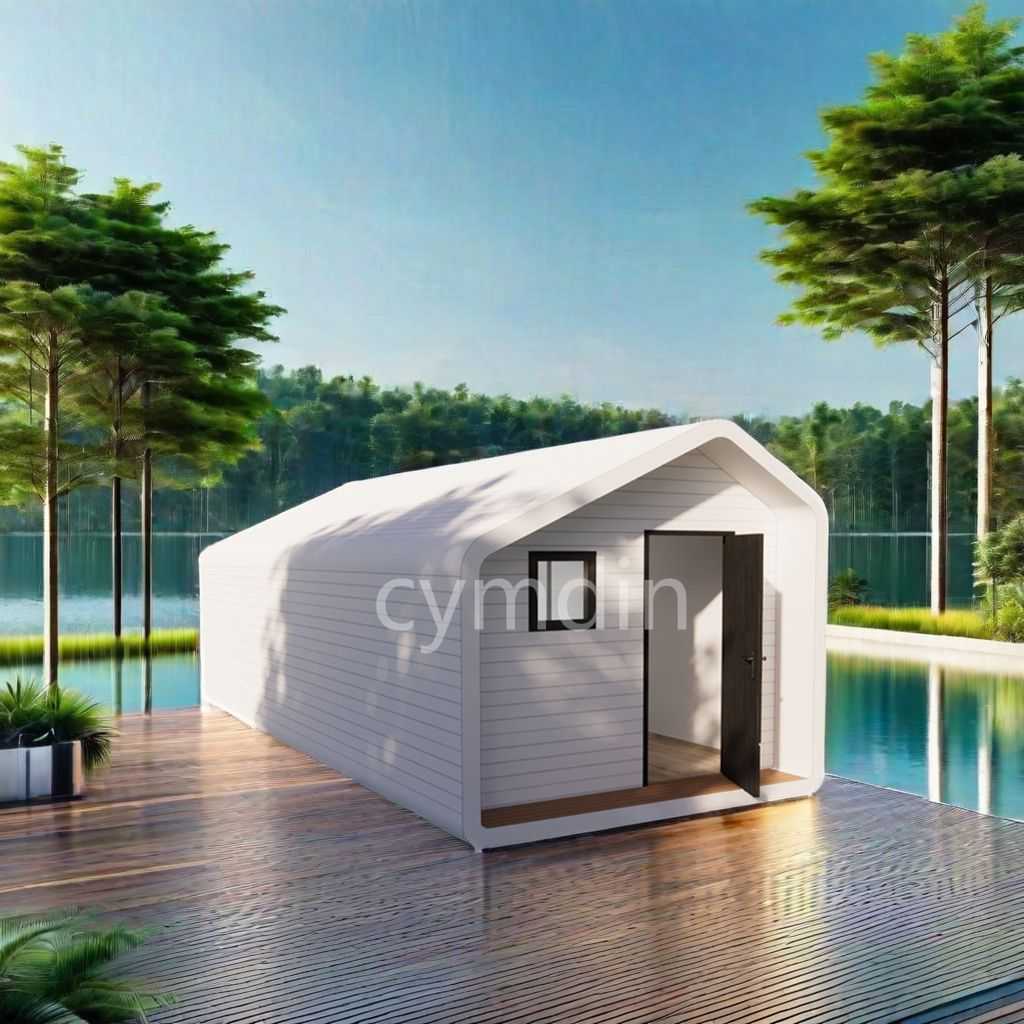
Shop Modular House
The Shop Modular House is a flexible prefabricated building solution designed for commercial, residential, and retail applications. As a China Manufacturer, Supplier, Factory brand, Cymdin provides customizable modular housing systems that support fast installation, scalable layouts, and modern architectural design for different business and living needs.
Prefabricated Portable Office Soundproof Cabin
Cymdin is one of professional China Prefabricated Portable Office Soundproof Cabin manufacturers and suppliers, if you are looking for the best Prefabricated Portable Office Soundproof Cabin with low price, consult us now! The sound insulation cabin is made of multi-layer composite materials, which can effectively isolate external noise and reduce indoor noise levels.
Steel Structure Mobile Office Modular House
Cymdin Steel Structure Mobile Office Modular House is designed and supplied by Cymdin, a China Manufacturer and Factory specializing in modular building systems. This Steel Structure Mobile Office Modular House is developed for flexible deployment, temporary office use, and multi-scenario construction needs, offering practical mobility, structural stability, and configurable layouts for global procurement projects.
Commercial Outdoor Prefabricated Modular House
Cymdin is one of China manufacturers & suppliers who mainly produces Commercial Outdoor Prefabricated Modular House with many years of experience. Hope to build business relationship with you. Modular houses are easy to transport, install, dismantle and reuse.
Energy-Saving Movable Space Capsule Homestay
Cymdin is a well-known manufacturer and supplier of multi-function space capsule in China, with many years of professional production experience. We will provide customers with the most satisfactory solutions with high quality products, professional service and good reputation Energy-Saving Movable Space Capsule Homestay.
- Related Blog
- Reviews



