

Mobile Prefabricated Steel Office Building
Modern project timelines demand building solutions that eliminate the unpredictability of on-site construction. Our system redefines portable architecture by functioning as a purpose-built Steel Frame Mobile Modular Office. The rigid frame, fabricated from high-tensile steel, directly mimics the resilience of a Modular Mobile Office with Steel Structure, a methodology proven in difficult terrains from Arctic drilling sites to desert mining camps. In a factory setting, skilled welders join the cold-formed profiles to create a monolithic cage that resists twisting during transport. Once the envelope is assembled, polyisocyanurate (PIR) or expanded polystyrene (EPS) panels are inserted into the frame, creating a continuous thermal barrier. This prefabrication process ensures that dimensional tolerances stay within ±2mm, guaranteeing a perfect seal when multiple units are combined.
The Mobile Prefabricated Steel Office Building arrives on-site with its internal infrastructure already functional. Behind the interior wall panels, all electrical cables are routed through flame-retardant conduits, terminating in certified outlets and light fixtures. The floor cassette incorporates a vapour barrier and dense insulation to prevent rising damp, a common issue in temporary site offices. A vital feature is the built-in handling system: integrated forklift pockets and top corner castings allow a crane to lift the unit safely without additional spreader bars. Each building is also fitted with adjustable steel jack stands for quick leveling on uneven ground. The following list details the standard components that ship with every unit:
- Galvanized structural steel frame with 2.5mm thickness at main columns
- 50mm or 75mm sandwich panel walls (0.4mm outer steel, 0.3mm inner steel)
- Gable roof with 1.5mm steel covering and concealed gutters
- Single-leaf steel door (960mm×2050mm) with weatherstrip and ceramic wool core
- Sliding aluminum windows (1800mm×1200mm) with flyscreen and security lock
- Ceiling grid with mineral wool tiles and integrated ventilation grille
- PVC flooring over 18mm cement board on steel cross-joists
| Technical Attribute | Value |
|---|---|
| Overall Unit Weight (20ft) | Approx. 2,200 kg |
| Seismic Resistance Grade | Grade 8 (Chinese Standard GB50011 equivalent) |
| Fireproof Rating | Class A (rock wool core) / B1 (EPS core) |
| Noise Reduction Index | ≥30 dB for 50mm rock wool panel |
| Electrical Load Capacity | 5 kW standard; expandable |
| Connectivity | Pre-punched cable entry holes with rubber grommets |
| Stackability | Up to 3 units high when connected with twist locks |
| Certification | ISO 9001, CE, SGS material testing |
Beyond the standard layout, the Mobile Prefabricated Steel Office Building can be configured with partitioned office cubicles, an attached store, or a full washroom with plumbing fixtures pre-installed. The wall and roof panels are available in a wide spectrum of RAL colors, enabling corporate branding without post-installation painting. For projects requiring high security, we supply reinforced doors, hidden hinges, and bars over the window openings. When the mission concludes, the entire structure can be dismantled by reversing the installation process—no concrete debris or permanent scars are left on the site.
In regions with extreme temperature swings, the thermal inertia of the steel frame is offset by the insulative core, keeping the interior temperature up to 15°C cooler than the exterior in summer. Conversely, in freezing conditions, the minimal thermal bridging prevents ice build-up on internal surfaces. The roof is tested to shed heavy snow loads of up to 100 kg/m², and the galvanization layer has passed ASTM B117 salt spray tests of over 500 hours, proving suitability for coastal and aggressive industrial environments. To maintain consistency across batches, our production line uses CNC cutting and robotic welding for all frame components. Each completed module passes a 24-hour watertightness test and an electrical safety inspection before receiving a final exterior touch-up. This rigorous protocol ensures that every unit delivered to the site operates reliably from day one.
Related Products


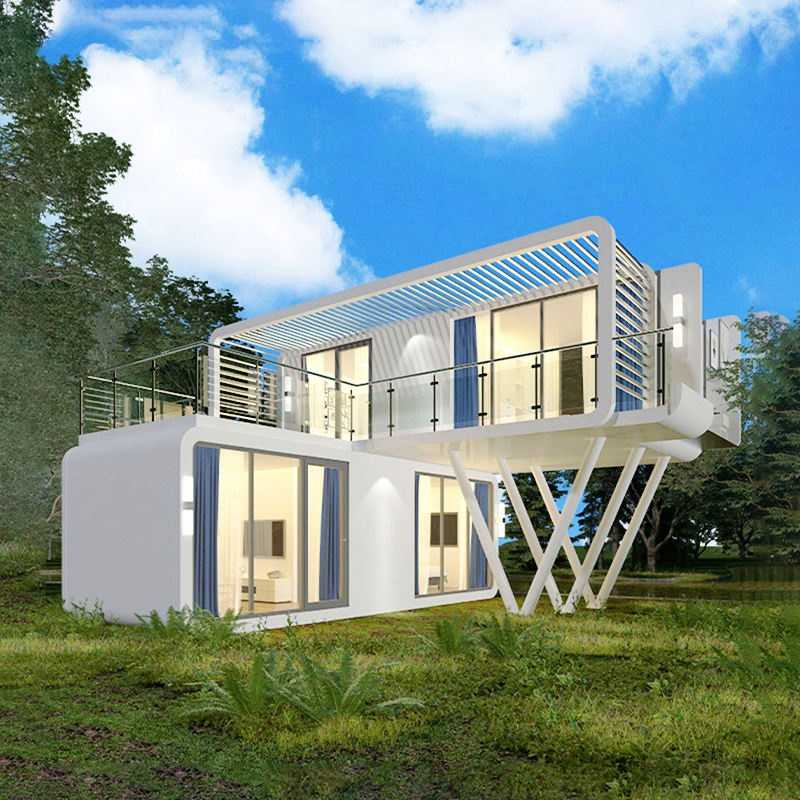
Hot Products

Luxurious Portable Customized Apple Cabin
Cymdin, a reputable manufacturer in China, is willing to offer you Luxurious Portable Customized Apple Cabin. We promise to provide you with the best after-sale support and prompt delivery. You can configure the layout to suit your needs, design the floor plan of your house, and assemble it into horizontal and vertical units.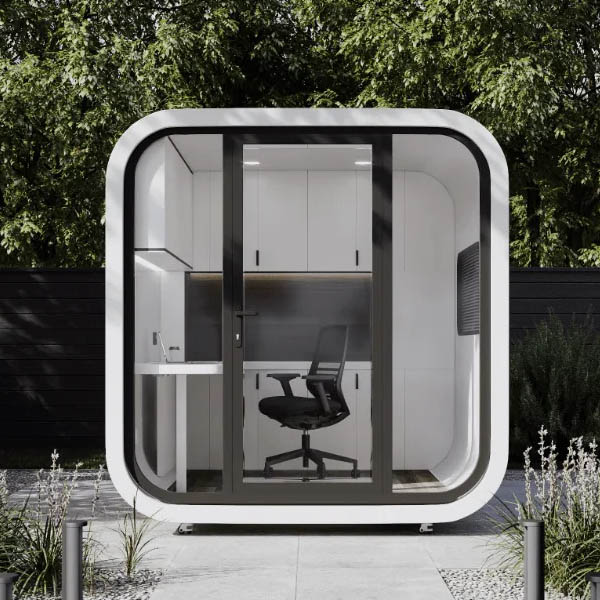
Portable Luxury Outdoor Apple Cabin Office
You are welcomed to come to our factory to buy the latest selling, low price, and high-quality Portable luxury outdoor Apple Cabin office, Cymdin looks forward to cooperating with you.
Mobile Luxury Resort Hotel Space Capsule
Cymdin is a leading China manufacturer and supplier of the Mobile Luxury Resort Hotel Space Capsule. Our high-quality, low-price prefabricated units offer an unparalleled blend of futuristic design and mobility. Since 2008, we have specialized in engineering durable, aesthetic modular solutions including the Mobile Luxury Resort Hotel Space Capsule, ensuring every unit meets international resort standards for comfort and sustainability.
Soundproof Room Home Sleeping Cabin
One of the Chinese companies offering Soundproof Room Home Sleeping Cabin for wholesale is Cymdin. For you, we can offer better pricing and competent service. Should you be intrigued by Soundproof Room Home Sleeping Cabin, kindly get in touch with us. We adhere to the standard of conscience-driven, committed service at the cost of quality assurance. We adhere to the standard of conscience-priced, devoted service, so you can feel secure.
Prefabricated Container House Security Booth
One of Chinese manufacturers of Prefabricated Container House Security Booth, offering excellent quality at a competitive price, is Cymdin. Feel free to get in touch. Cymdin Company can customize the booth according to the customer's preferred style, usage characteristics, and material requirements.
Commercial Outdoor Prefabricated Modular House
Cymdin is one of China manufacturers & suppliers who mainly produces Commercial Outdoor Prefabricated Modular House with many years of experience. Hope to build business relationship with you. Modular houses are easy to transport, install, dismantle and reuse.
- Related Blog
- Reviews



