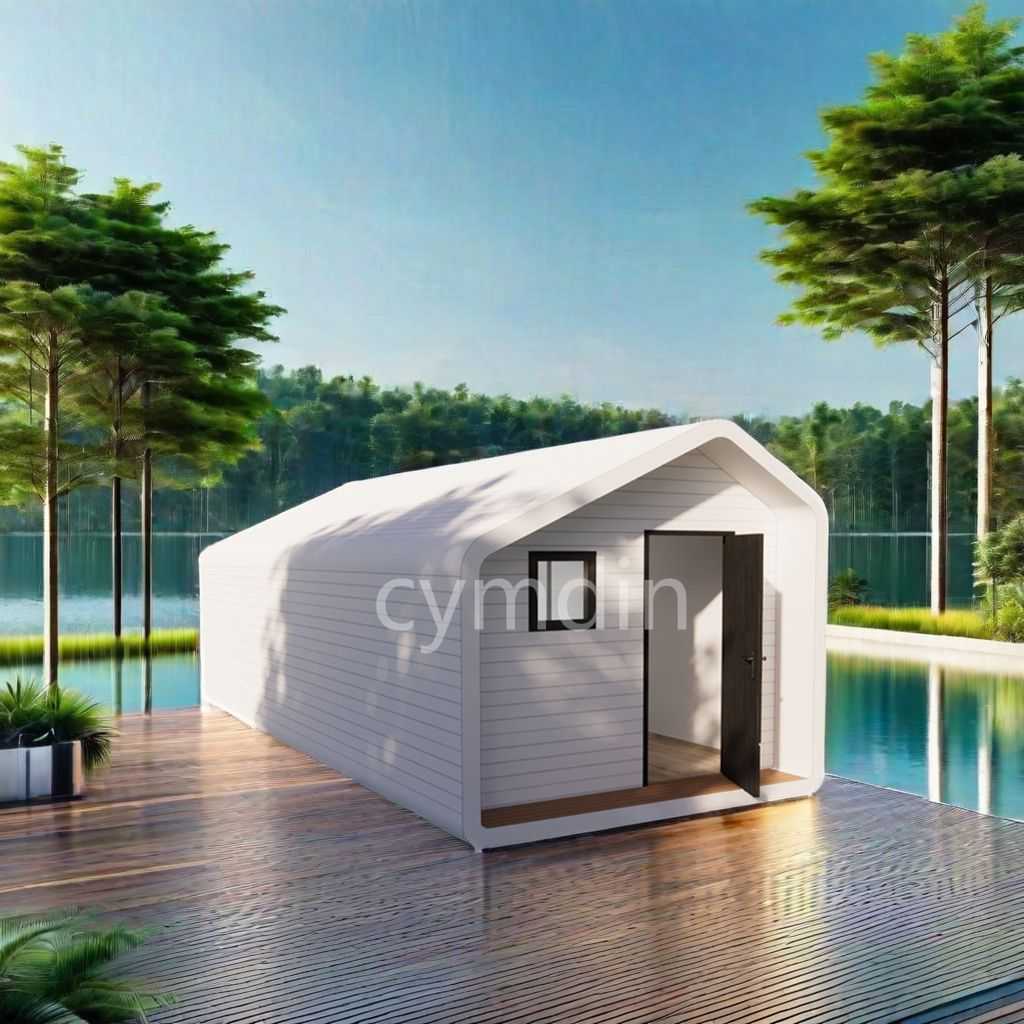
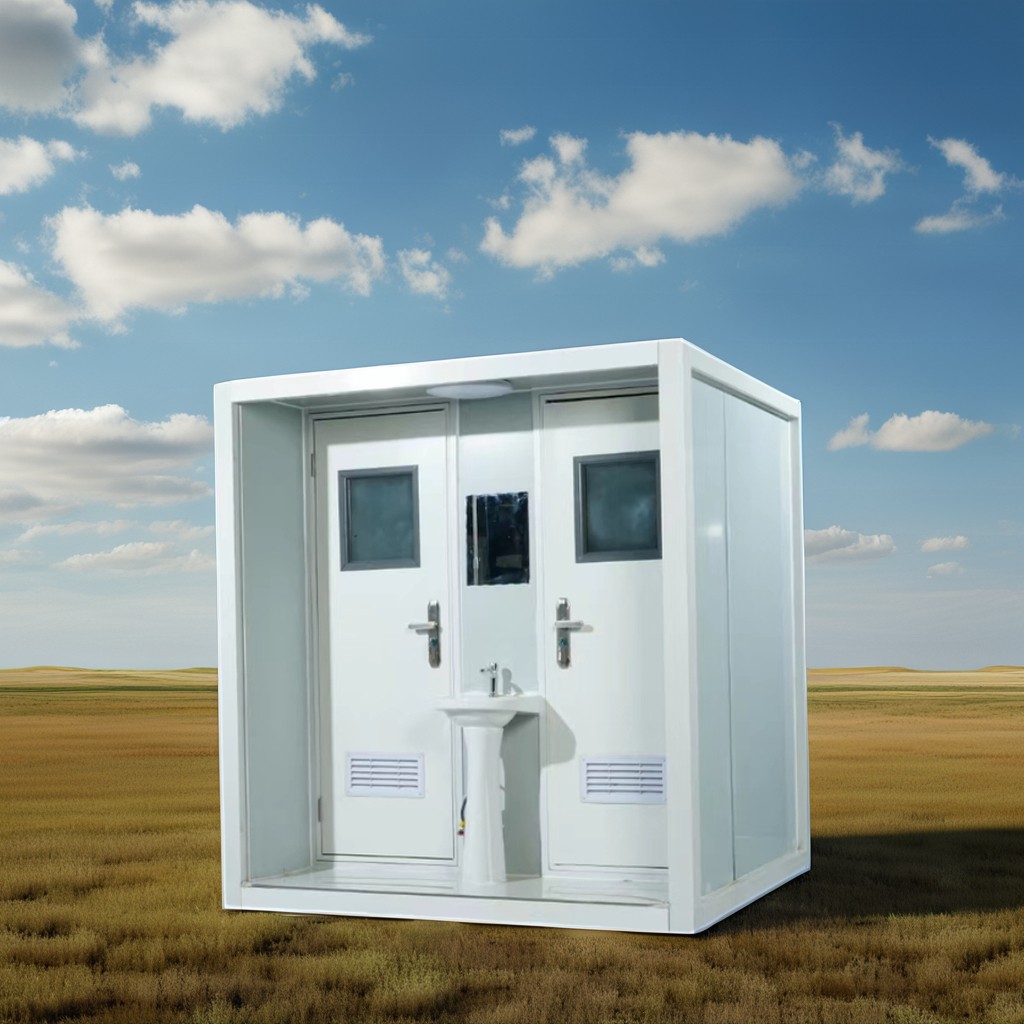
For businesses seeking to expand their footprint without the delays and disruption of conventional construction, the Commercial-Grade Outdoor Factory-Built Sectional Building represents a transformative solution. Our prefab volumetric modular cabin is engineered for immediate deployment across a spectrum of outdoor commercial applications, from remote workspaces and retail kiosks to medical triage units and field offices. Manufactured entirely in a controlled factory environment, each module arrives on site with interior finishes, electrical wiring, plumbing, insulation, and windows already integrated. This process cuts typical build times by up to 60% while virtually eliminating weather-related delays and material waste. The structural integrity meets or exceeds IBC standards, and every unit is built on a rigid steel frame that allows for crane lifting and precise placement onto a prepared foundation, making it an ideal permanent or relocatable asset.
The Volumetric Modular Cabin redefines speed-to-operations for outdoor business use. Inside, you’ll find a fully conditioned space designed for year-round comfort, with high-performance thermal insulation values of R-19 in walls and R-30 in the roof, plus double-glazed low-E windows that reduce HVAC loads. Sound transmission class ratings above STC 45 ensure acoustic privacy even in noisy environments. The interior layout can be customized to include private offices, open collaboration areas, wet rooms, and storage zones, all trimmed with durable commercial-grade flooring, LED panel lighting, and hard-wired data ports. Because the entire shell is fabricated from galvanized steel and composite exterior panels, the cabin resists corrosion, mold, and pest intrusion, demanding minimal maintenance over a service life exceeding 30 years. Simply connect to site utilities, and the module becomes fully operational within hours, not weeks.
Core Product Specifications
- External Dimensions: 12 ft (W) × 40 ft (L) × 9.5 ft (H) — additional lengths up to 60 ft available
- Interior Clear Height: 8.0 ft after ceiling finishes
- Floor Area: 480 sq. ft. net usable space per standard module
- Gross Weight: Approximately 22,000 lbs (dry), including all interior components
- Steel Chassis: Welded I-beam perimeter frame with integrated lifting lugs; hot-dip galvanized to ASTM A123
- Wall Assembly: 4-inch SIP (structural insulated panel) with 26-gauge steel skins and closed-cell polyurethane core
- Roof System: 0.5:12 shed profile with standing-seam metal roof over 26-gauge steel deck; waterproof membrane
- Floor Construction: 19 mm marine-grade plywood over 14-gauge C-channel steel joists at 16″ o.c.; vinyl plank or epoxy finish
- Exterior Cladding: Engineered wood-grain HPL panels (color options: charcoal, slate, cedar) with 15-year finish warranty
- Insulation Values: R-19 walls, R-30 roof, R-13 underfloor — all continuous with no thermal bridging
- Windows & Doors: 3 × 5 ft double-glazed argon-filled aluminum frames; 36-inch steel commercial entry door with panic hardware
- Electrical System: 100A single-phase panel, 8 interior circuits, GFCI outlets, exterior weatherproof receptacle, LED panel lighting
- Plumbing Rough-In: PEX supply lines and ABS waste/drain to a common punch-out plate for site connection; 20-gallon electric water heater provided
- HVAC: 1.5-ton high-efficiency ductless mini-split heat pump with Wi-Fi thermostat (SEER 22, HSPF 10.5)
- Data & Communication: 6 × CAT6 shielded twisted-pair drops, dual RG6 coaxial runs, pre-installed conduit for fiber optic
- Fire Safety: Smoke/CO detectors, fire extinguisher, 1-hour fire-rated exterior walls (tested per ASTM E119)
- Certifications: UL listed for structural compliance, meets NFPA 101 Life Safety Code
Standard Outdoor Business Cabin Performance Data
| Performance Metric | Value |
|---|---|
| Max Wind Load Resistance | 130 mph (Exposure C) |
| Snow Load Capacity (Roof) | 40 psf ground snow load |
| Seismic Design Category | D (per ASCE 7-16) |
| Thermal Transmittance (U-value) | 0.048 W/m²K (wall) |
| Air Leakage Rate | ≤ 1.5 ACH at 50 Pa |
| Acoustic Performance (OITC) | 28 (exterior to interior) |
| Floor Load Capacity (Live) | 100 psf |
| Electrical Load Capacity | 24,000 watts single-phase |
| Estimated Service Life | 30+ years with routine maintenance |
| Relocations per Design Life | Up to 8 times without structural degradation |