

Prefab Apple Cabin Office Building Simple Hotel
Expandable Apple Cabin: A Smart Modular Solution for Office and Simple Hotel Use
Finding a portable structure that balances aesthetic appeal, rugged performance, and fast deployment isn’t always straightforward. The prefab apple cabin changes that. Originally inspired by space-saving modern design, this unit works equally well as a compact office building or a simple hotel room. Its curved silhouette, robust steel frame, and ready-to-use interior make it a practical choice for resorts, construction sites, backyard workspaces, and pop‑up accommodation. Unlike conventional portable cabins, the apple cabin arrives fully prefabricated in a flat‑pack style and unfolds on site within hours, slashing foundation costs and cutting typical build times by over 60%.
Core Dimensions and Weight
| Specification | Value |
|---|---|
| Extended external length | 5,800 mm (19 ft) |
| Extended external width | 2,250 mm (7.4 ft) |
| Extended external height | 2,870 mm (9.4 ft) |
| Folded transport size (L × W × H) | 5,800 × 2,250 × 2,500 mm |
| Internal clear width | 2,070 mm |
| Internal clear height | 2,600 mm |
| Unloaded weight | ≈1,900 kg (4,189 lbs) |
| Recommended foundation | 6 concrete pads or compacted gravel base |
| Wind resistance | Grade 12 (up to 120 km/h) |
| Snow load capacity | 0.6 kN/m² |
| Seismic fortification | Intensity 8 |
Structural Shell and Insulation Package
The main frame uses 2.5 mm to 3.0 mm galvanised Q235 steel profiles with a hot‑dip process that delivers over 20 years of anti‑corrosion performance. Wall panels are composed of multi‑layer composite boards that lock thermal stability into a slim profile.
- Exterior skin: 0.5 mm embossed aluminium‑zinc colour‑coated steel, available in apple green, off‑white, or custom RAL finishes.
- Insulation core: 75 mm rock wool or EPS foam (density 18 kg/m³), achieving a U‑value of 0.38 W/m²K.
- Interior lining: 9 mm high‑pressure laminate wood‑grain board, fire‑rated B1.
- Floor construction: 18 mm structural plywood over galvanised steel joists, topped with 2 mm PVC wear‑layer flooring.
- Window and door: Double‑glazed aluminium sliding window (1,200 × 1,100 mm) with fly screen, plus a steel security door with multi‑point lock.
Electrics, Plumbing, and Climate Control
Every apple cabin arrives pre‑wired and pre‑plumbed to local standards (customisable for UL, CE, or AS/NZS compliance). The system includes:
- Single‑phase 110–240 V electrical panel with 6‑way consumer unit and leakage protection.
- 6 LED downlights (12 W each), 2 double power sockets, and 2 USB‑A/C charging ports.
- Pre‑installed air conditioner socket and external condenser bracket.
- Bathroom option: 800 × 800 mm integrated wet room with electric water heater (30 L), wall‑hung toilet, basin, and exhaust fan.
- Plumbing inlets/outlets positioned for quick hook‑up to mains or a holding tank.
Interior Layout Variants
Whether you plan to use the unit as a simple hotel room, a site office, or a holiday cabin, the open floor plan adapts easily.
| Configuration | Description |
|---|---|
| Type A – Studio office | 22 m² open space with a corner desk, storage cabinet, and a separate bathroom. Comfortably fits two workstations and a small meeting area. |
| Type B – Hotel en‑suite | Divided into a 15 m² sleeping zone (queen bed, wardrobe, nightstands) and a compact 4 m² bathroom. Ideal for glamping sites or roadside motels. |
| Type C – Twin cabin | Two single beds, central nightstand, luggage rack, and bathroom. Max occupancy 2 adults. |
Installation and Expansion Capabilities
Delivery arrives on a flatbed truck in a folded state measuring L5,800 × W2,250 × H2,500 mm. A four‑person crew can complete the unfolding sequence in under 45 minutes using the integrated hydraulic lifting system and quick‑connect utility ports. No heavy crane is required in most locations; a standard forklift or telehandler is sufficient for off‑loading. For sites needing larger footprints, multiple cabins can be linked side‑by‑side or stacked with a steel connector kit. The modular design also supports bolt‑on canopies, decking, and covered walkways.
Key Benefits at a Glance
- Flat‑pack logistics: Ships compact, reducing freight cost by up to 40% compared to a fully assembled unit of the same internal volume.
- Turnkey readiness: Exterior cladding, interior finishes, electrics, and plumbing are factory‑integrated—no wet trades on site.
- Energy performance: The high‑insulation envelope keeps cooling and heating loads low, often allowing a single 9,000 BTU mini‑split to condition the entire space.
- Regulatory friendly: Meets ISO 9001 and ISO 14001 manufacturing standards; engineered to local building codes for temporary or semi‑permanent structures.
- Low maintenance: The aluminium‑zinc coated exterior resists rust, fading, and mould, requiring only occasional power washing.
Typical Shipping and Packaging Details
| Parameter | Detail |
|---|---|
| Folded dimensions | 5,800 × 2,250 × 2,500 mm |
| Packaging | Protective film on painted surfaces, steel edge guards, humidity‑controlled shrink wrap |
| Container compatibility | 1 unit per 40‑ft high cube flat rack; 2 units on a specialised step‑deck trailer |
| Lead time (standard spec) | 15–25 days from deposit |
| Customisation lead time | 30–45 days depending on finish and layout modifications |
Apple cabins bridge the gap between a basic portable container and a permanent framed building. The curved roof and smooth exterior panels immediately differentiate the space from a standard rectangular box, while the engineering inside handles real‑world wind, snow, and seismic requirements. For operators of simple hotels, eco‑resorts, or remote project offices, the prefab apple cabin office building delivers a fast, durable, and visually appealing space that can be relocated or repurposed as needs change.
Related Products



Hot Products

Hotel Capsule House
As one of professional manufacturers, Cymdin would like to provide you high quality Hotel Capsule House. And we will offer you the best after-sale service and timely delivery. The space capsule mobile home is a combination of technology and design, which fully embodies the crystallization of modern architecture and aerospace technology.
Modern Mobile Coffee House Space Capsule
Find a huge selection of Modern Mobile Coffee House Space Capsule from China at Cymdin. Using renewable materials, energy-saving equipment and waste recycling systems, the capsule houses not only reduce the consumption of natural resources, but also set an example for sustainable development in the travel industry.
Soundproof Room Home Sleeping Cabin
One of the Chinese companies offering Soundproof Room Home Sleeping Cabin for wholesale is Cymdin. For you, we can offer better pricing and competent service. Should you be intrigued by Soundproof Room Home Sleeping Cabin, kindly get in touch with us. We adhere to the standard of conscience-driven, committed service at the cost of quality assurance. We adhere to the standard of conscience-priced, devoted service, so you can feel secure.
Portable Mobile Container Toilet
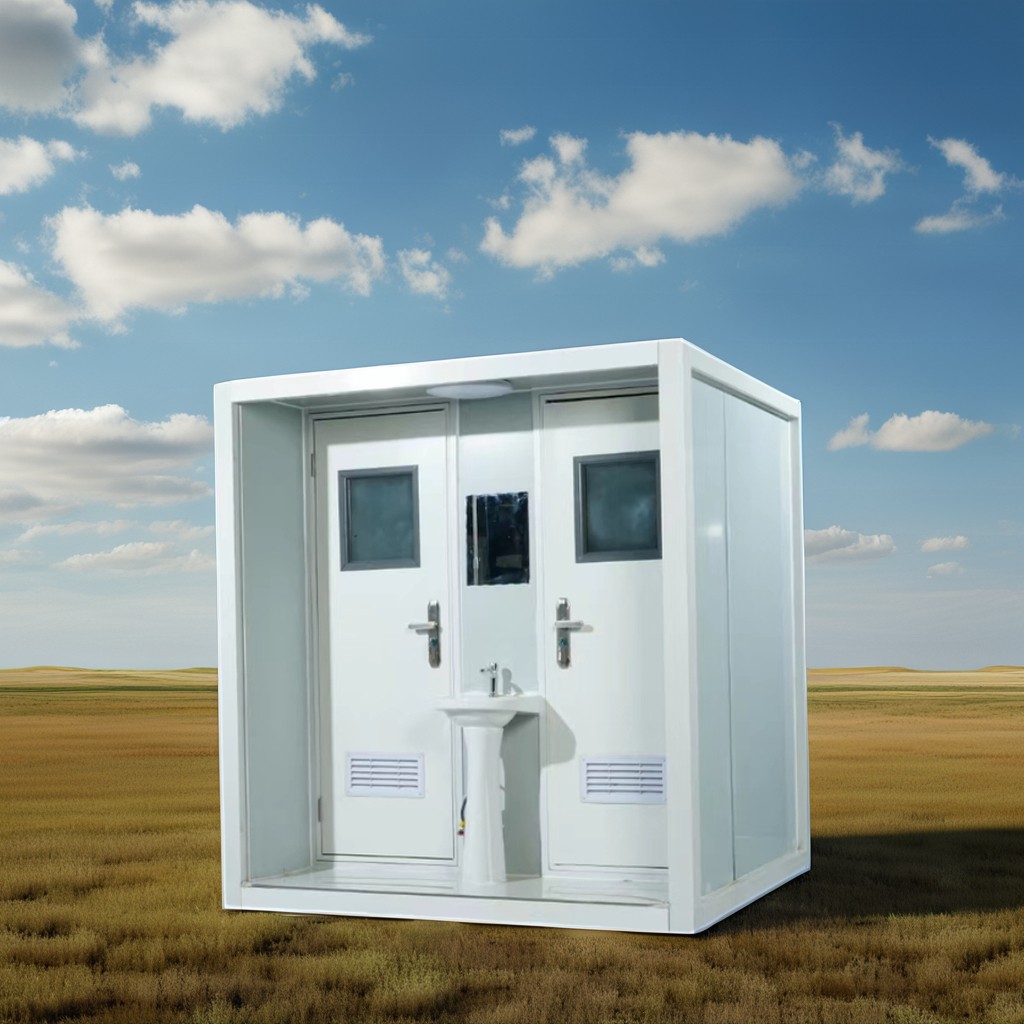
Cymdin Portable Mobile Container Toilet is designed for flexible outdoor sanitation needs. As a reliable China manufacturer, supplier, and factory, Cymdin provides durable and cost-conscious portable restroom solutions suitable for events, construction sites, and public facilities. This Portable Mobile Container Toilet combines solid structure, easy transportation, and practical configuration for everyday use.
Container Mobile Public Toilet
Cymdin is one of professional leader China Container Mobile Public Toilet manufacturers with high quality and reasonable price. Welcome to contact us. Mobile public toilets have the advantages of being portable, assembleable, and convenient for transportation. Moreover, the internal configuration of mobile toilets is higher than that of ordinary fixed toilets.
Commercial Outdoor Prefabricated Modular House
Cymdin is one of China manufacturers & suppliers who mainly produces Commercial Outdoor Prefabricated Modular House with many years of experience. Hope to build business relationship with you. Modular houses are easy to transport, install, dismantle and reuse.
- Related Blog
- Reviews



