

Why Is Short Construction Time Key for a Residential Modular House?
A family in a rapidly growing city has been waiting for their new home for over a year. The conventional construction project has been plagued by delays: permitting issues, material shortages, labor disputes, and bad weather. The family is still paying rent on their apartment while their mortgage payments have already begun. Now imagine an alternative: a Residential Modular House that is built in a factory, transported to the site, and assembled in a matter of weeks. The family moves in months earlier, saving thousands of dollars in rent and starting their new life without the stress of endless delays. This is the promise of modular construction, and it is the reason why short construction time has become the defining advantage of the Residential Modular House.
The question of why short construction time is key for a Residential Modular House goes beyond mere convenience. It is a fundamental economic and logistical advantage that affects every stakeholder in the construction process. For the homeowner, it means lower carrying costs, faster occupancy, and reduced uncertainty. For the developer, it means faster capital turnover, lower financing costs, and the ability to respond more quickly to market demand. For the community, it means less disruption from construction traffic, noise, and dust. And for the environment, it means less waste, lower energy consumption during construction, and a smaller carbon footprint. This article will examine the technical and operational factors that enable the short construction time of a Residential Modular House. We will cover the factory production process, the site assembly process, the quality control advantages, and the cost implications. We will also provide detailed specifications for our Residential Modular House products from our factory at Shanghai Cymdin Industrial Co., Ltd.
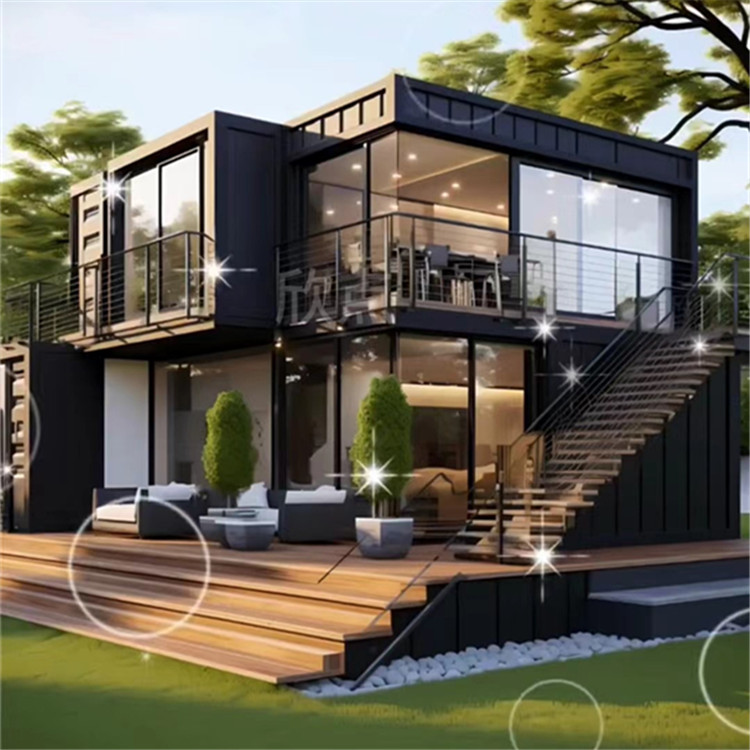
Table of Contents
- 1. What Is a Residential Modular House and How Is It Built?
- 2. How Does Factory Production Compress the Construction Timeline?
- 3. Why Does Site Assembly Take Only Days Instead of Months?
- 4. How Does Short Construction Time Reduce Costs for Homeowners?
- 5. What Quality Control Advantages Come from Factory Construction?
- 6. What Are the Key Specifications for a Residential Modular House?
- 7. Frequently Asked Questions (FAQ)
- 8. Conclusion
1. What Is a Residential Modular House and How Is It Built?
A Residential Modular House is a home that is constructed in a factory setting, in discrete modules or sections, and then transported to the building site for final assembly. Unlike a traditional house, which is built entirely on-site, a modular house is built on an assembly line using standardised processes and quality control systems similar to those used in manufacturing. The modules are built to the same building codes and standards as traditional homes, and they can be designed to meet a wide range of architectural styles and sizes. Once the modules are complete, they are transported to the site on trucks, lifted into place by cranes, and connected to form a complete home. The table below compares the key stages of construction for a traditional house and a Residential Modular House.
| Construction Stage | Traditional House | Residential Modular House |
| Design and Permitting | 6-12 months | 4-8 weeks |
| Site Preparation and Foundation | 2-3 months | 2-3 months (concurrent with factory production) |
| Structural Construction | 6-12 months | 4-8 weeks (factory) |
| Site Assembly | Included in structural construction | 2-4 weeks |
| Finishing and Landscaping | 2-4 months | 2-4 weeks |
| Total Timeline | 12-24 months | 3-6 months |
At Shanghai Cymdin Industrial Co., Ltd., our factory specializes in the production of Residential Modular Houses for markets around the world. We offer a range of standard designs and can customize the layout, finishes, and specifications to meet the specific requirements of each project. Our modular houses are built to international building codes and are engineered for durability, energy efficiency, and comfort.
2. How Does Factory Production Compress the Construction Timeline?
The primary reason why a Residential Modular House can be built so quickly is that the construction takes place in a factory, not on a construction site. Factory production offers several advantages that compress the timeline. First, the work is not affected by weather. In traditional construction, rain, snow, wind, and extreme temperatures can halt work for days or weeks at a time. In a factory, the environment is controlled, so work can continue regardless of the weather outside. Second, the work is not affected by the coordination problems that plague traditional construction. In a factory, the trades—framing, electrical, plumbing, and finishing—are sequenced and scheduled with precision. There is no waiting for the electrician to finish before the drywall can be installed. Third, the factory can use specialized equipment and assembly-line techniques that are not possible on a construction site. This increases productivity and reduces the time required for each module. The table below summarizes the factors that contribute to faster construction in a factory.
| Factor | Impact on Timeline |
| Controlled Environment | No weather delays; consistent working conditions |
| Precise Scheduling | No trade coordination delays; sequential workflow |
| Specialized Equipment | Faster production; higher productivity |
| Parallel Production | Multiple modules can be built simultaneously |
| Standardized Processes | Repetition reduces learning curve and errors |
At our factory, we have optimized our production process for speed without compromising quality. We use advanced manufacturing techniques, including CNC cutting, automated framing, and precision assembly. Our production line is designed to produce modules efficiently and consistently. We also maintain a large inventory of standard materials, so we are not dependent on the lead times of external suppliers. This allows us to complete a Residential Modular House in a fraction of the time required for a traditional house.
3. Why Does Site Assembly Take Only Days Instead of Months?
Once the modules of a Residential Modular House are complete, they are transported to the site for assembly. The site assembly process is remarkably fast because most of the work has already been done in the factory. The site work consists primarily of preparing the foundation, lifting the modules into place, and connecting the utilities. The foundation is typically a simple concrete slab or a pier-and-beam system, which can be prepared in advance while the modules are being built. When the modules arrive, a crane lifts them into position. The modules are then secured together, and the seams are sealed. The electrical, plumbing, and HVAC connections are made, and the finishing touches are applied. The table below shows the typical site assembly sequence and timeline.
| Site Assembly Step | Typical Duration |
| Foundation Preparation | 1-2 weeks (can be done in advance) |
| Module Delivery and Lifting | 1-3 days |
| Module Connection and Sealing | 2-4 days |
| Utility Connections (Electrical, Plumbing, HVAC) | 3-5 days |
| Finishing and Landscaping | 1-2 weeks |
| Total Site Assembly Time | 2-4 weeks |
At Shanghai Cymdin Industrial Co., Ltd., we provide comprehensive support for the site assembly process. We work with local contractors to prepare the foundation and coordinate the delivery and lifting of the modules. Our team of engineers and technicians is available to supervise the assembly and ensure that everything is connected correctly. This turnkey approach ensures that the site assembly process is as fast and smooth as possible.
4. How Does Short Construction Time Reduce Costs for Homeowners?
The short construction time of a Residential Modular House translates directly into cost savings for homeowners. The most obvious saving is the reduction in financing costs. A traditional construction loan is typically drawn down over the course of the project, and interest accrues on the outstanding balance. A shorter construction period means less interest paid. Additionally, the homeowner saves on rent or temporary housing costs. If the family is currently renting an apartment while their house is being built, every month of delay is a month of rent that could have been avoided. The table below quantifies the cost savings from a shorter construction timeline.
| Cost Factor | Traditional House (12 months) | Modular House (4 months) | Savings |
| Construction Loan Interest | $15,000 | $5,000 | $10,000 |
| Rent During Construction | $18,000 | $6,000 | $12,000 |
| Site Security and Insurance | $3,000 | $1,000 | $2,000 |
| Total Savings | — | — | $24,000 |
These savings are significant for any homeowner. But the benefits of short construction time go beyond direct cost savings. A faster construction process also reduces the uncertainty and stress associated with building a home. The homeowner knows that the house will be ready on a predictable schedule, and they can plan their lives accordingly. At our factory, we are committed to delivering Residential Modular Houses on time and on budget, so our customers can enjoy their new home without the delays and frustrations of traditional construction.
5. What Quality Control Advantages Come from Factory Construction?
Factory construction offers significant quality control advantages over traditional on-site construction. In a factory, the production process is standardized and repeatable. Each module is built to the same specifications, using the same materials and the same techniques. This consistency ensures that the quality of the final product is high and uniform. In traditional construction, the quality depends on the skill and experience of the individual tradespeople on the site, and it can vary from one house to the next. The table below summarizes the quality control advantages of factory construction.
| Quality Control Factor | Traditional Construction | Modular Construction |
| Material Inspection | Variable; depends on site supervision | Consistent; all materials inspected at factory |
| Workmanship | Variable; depends on individual skill | Consistent; trained factory workers |
| Precision | Lower; manual measurement and cutting | Higher; CNC cutting and automated assembly |
| Inspection | Periodic; often rushed | Systematic; each module inspected at multiple stages |
| Warranty | Standard | Often extended; factory-backed |
At Shanghai Cymdin Industrial Co., Ltd., our factory operates a comprehensive quality control system. Every module is inspected at multiple stages of production, from the framing to the finishing. We use precision measuring tools and standardized checklists to ensure that every module meets our specifications. We also conduct performance tests on critical systems, such as electrical, plumbing, and HVAC, before the modules leave the factory. This rigorous quality control is one of the key advantages of the Residential Modular House.
6. What Are the Key Specifications for a Residential Modular House?
The key specifications for a Residential Modular House include the size, the number of modules, the structural system, the insulation, the windows and doors, the electrical system, and the plumbing system. The table below provides a summary of the typical specifications for our Residential Modular Houses.
| Specification | Options | Notes |
| Size | 30 - 200 m² | Custom sizes available |
| Number of Modules | 1 - 6 modules | Depends on size and layout |
| Structural System | Light gauge steel frame | Durable, termite-resistant, recyclable |
| Insulation | Polyurethane foam, rock wool, EPS | High R-value for energy efficiency |
| Windows and Doors | Aluminum or PVC frames, double glazed | Energy-efficient, secure |
| Electrical System | Pre-wired, circuit breaker panel | Compliant with local codes |
| Plumbing System | PEX or copper piping | Pre-installed, pressure tested |
| Exterior Finish | Fiber cement board, metal siding, wood cladding | Range of aesthetic options |
| Roof | Metal, asphalt shingle, tile | Depends on climate and preference |
At our factory, we offer a wide range of specifications for our Residential Modular Houses. We can customize the size, layout, finishes, and systems to meet the specific requirements of each project. Whether you need a small cabin, a family home, or a multi-unit development, we have the capability to deliver a high-quality modular solution.
7. Frequently Asked Questions (FAQ)
Question 1: How long does it take to build a Residential Modular House?
Answer: The total timeline for a Residential Modular House is typically 3-6 months, compared to 12-24 months for a traditional house. This includes the design and permitting phase, the factory production of the modules, and the site assembly. The exact timeline depends on the size and complexity of the house, as well as the local permitting and site preparation requirements. At Shanghai Cymdin Industrial Co., Ltd., we work with our customers to establish a realistic schedule and to ensure that the project is completed on time.
Question 2: Is a Residential Modular House as durable as a traditional house?
Answer: Yes, a Residential Modular House is as durable as a traditional house, and in some ways more durable. The modules are built in a controlled factory environment, using high-quality materials and precision manufacturing techniques. The structural system, typically light gauge steel, is resistant to termites, rot, and fire. The modules are engineered to withstand transportation and lifting stresses, so they are inherently robust. And because the construction is standardized, the quality is consistent from one house to the next.
Question 3: Can a Residential Modular House be customized?
Answer: Yes, a Residential Modular House can be customized to a high degree. While the modules are built in a factory, the design can be tailored to the customer's preferences. The layout, the size, the number of bedrooms and bathrooms, the finishes, and the exterior style can all be customized. At our factory, we offer a range of standard designs and can also work with customers to create a fully custom design. The key is to finalize the design before production begins, as changes during production can be costly and time-consuming.
Question 4: What are the cost savings of a Residential Modular House compared to a traditional house?
Answer: The cost savings of a Residential Modular House come from several sources. The construction time is shorter, which reduces financing costs and rent during construction. The factory production process is more efficient, which reduces labor costs. And the standardized process reduces waste and rework. While the upfront cost per square meter may be similar to traditional construction, the total cost of ownership is often lower due to the faster timeline and lower carrying costs. At our factory, we can provide a detailed cost comparison for your specific project.
Question 5: Is a Residential Modular House suitable for all climates?
Answer: Yes, a Residential Modular House can be designed and engineered for all climates. The insulation, the windows, the heating and cooling systems, and the exterior finishes can all be specified to meet the requirements of the local climate. Whether you are building in a hot, humid climate, a cold, snowy climate, or a temperate climate, we can design a modular house that is comfortable, energy-efficient, and durable.
8. Conclusion
Short construction time is the defining advantage of the Residential Modular House. It is what makes modular construction a compelling alternative to traditional building methods. The speed comes from the factory production process, which is not affected by weather, trade coordination problems, or the inefficiencies of on-site construction. The speed translates into cost savings for homeowners, faster capital turnover for developers, and less disruption for communities. And the factory production process also delivers superior quality control, ensuring that the final house is built to a consistent standard. At Shanghai Cymdin Industrial Co., Ltd., our factory has the expertise, the technology, and the experience to deliver high-quality Residential Modular Houses on time and on budget. We use advanced manufacturing techniques, rigorous quality control, and a customer-focused approach to ensure that every project is a success.
Whether you are a homeowner looking to build your dream home, a developer seeking a faster return on investment, or a government agency looking for rapid housing solutions, we invite you to contact us to discuss your requirements. We can provide detailed specifications, cost estimates, and project timelines. Our commitment to quality and customer satisfaction has made us a trusted partner for modular construction projects around the world.
Contact Shanghai Cymdin Industrial Co., Ltd. today to discuss your Residential Modular House requirements and discover how our fast construction times can save you time and money.


