

Design-Focused Factory-Built Industrial Modular Homes
Design-Focused Factory-Built Industrial Modular Homes
At the core of our offering lies a disciplined approach to design-focused factory-built homes that challenge traditional on-site construction limitations. Our inventory encompasses a wide spectrum of Modern Modular Industrial Prefabricated Housing, engineered to deliver exacting standards without sacrificing visual identity. Each unit is born from a controlled manufacturing environment, ensuring precision-cut steel framing, consistent insulation values, and flawless finishes that are difficult to achieve with field labor. Architectural elements such as expansive glazing, floating staircases, and composite exterior cladding are integrated directly into the modular assembly line, reducing waste and accelerating project timelines. The outcome is a residence that merges the rugged durability of industrial construction with the nuanced detailing expected in contemporary architecture.
The <产品名字> collection epitomizes this design-forward, factory-driven methodology. These units are pre-configured with open-concept living spaces, 9-foot ceiling heights, and optional mezzanine levels that maximize spatial efficiency. While the industrial character remains prominent through exposed steel elements and polished concrete floors, the interiors can be softened with engineered hardwood, custom millwork, and smart wiring systems. Every module passes a multi-point quality inspection before leaving the factory, guaranteeing that site installation becomes a matter of days, not months. By treating the building as a refined product rather than a traditional construction project, the <产品名字> line achieves a level of fit and finish that consistently surpasses stick-built alternatives.
Key Structural and Performance Traits
- Galvanized steel moment-resisting frame engineered for seismic Zone 4 and 150 mph wind loads
- Continuous R-30 rigid insulation in the roof assembly; R-21 fiberglass batt in exterior walls
- 5/8-inch Type X gypsum board on all interior faces, achieving a 1-hour fire rating
- Fully welded chassis with integrated lifting points and forklift pockets for single-crane placement
- Factory-installed 200 Amp electrical panel with arc-fault circuit breakers and LED rough-in
- PEX plumbing manifold system pre-pressure-tested; sewer and water stub-outs positioned per site plan
- Low-E dual-pane aluminum windows with thermal break frames; U-factor below 0.30
- Smooth-finished 18-gauge exterior metal panels with a PVDF coating for superior UV resistance
Detailed Parameter Table
| Parameter | Model IDM-20 | Model IDM-40 | Custom Extended Unit |
|---|---|---|---|
| Overall Dimensions (L x W x H) | 20 ft x 12 ft x 10.5 ft (6.1 m x 3.6 m x 3.2 m) |
40 ft x 12 ft x 10.5 ft (12.2 m x 3.6 m x 3.2 m) |
Up to 60 ft x 14 ft x 11 ft (18.3 m x 4.2 m x 3.3 m) |
| Dry Weight (approx.) | 14,500 lbs (6,577 kg) | 26,800 lbs (12,156 kg) | Custom engineered per span |
| Ground Floor Live Load | 60 psf (2.87 kPa) | 60 psf (2.87 kPa) | 80 psf (3.83 kPa) optional |
| Roof Snow Load | 40 psf (1.91 kPa) | 40 psf (1.91 kPa) | Up to 70 psf (3.35 kPa) |
| Wall Assembly | Steel studs 16" o.c. + R-21 batt + 5/8" Type X gypsum + metal panel | Steel studs 16" o.c. + R-21 batt + 5/8" Type X gypsum + metal panel | Same; upgradable to R-25 |
| Window & Door Schedule | 3 windows (4’x4’), 1 steel entry door | 6 windows (4’x4’), 1 steel entry door, 1 sliding glass door | Fully customizable per architectural drawings |
| Electrical Service | 200A main panel, 24-circuit | 200A main panel, 36-circuit | 400A split panel available |
| Plumbing Rough-In | 1 full bathroom group, kitchen sink stub | 2 full bathroom groups, kitchen/island stubs | Flexible wet wall configuration |
| HVAC Compatibility | Ductless mini-split pre-wire | Ductless mini-split pre-wire + ERV rough-in | Central ducted or multi-zone heat pump ready |
| Exterior Finish | 18-gauge corrugated metal, charcoal | 18-gauge corrugated metal, charcoal; cedar accent soffit | Fiber cement board, brick veneer ledger, or custom metal colors |
| Certifications | ANSI/RVIA 119.5, CSA A277, IBC 2021 modular compliant | ANSI/RVIA 119.5, CSA A277, IBC 2021 modular compliant | Full third-party engineering stamp included |
Related Products


Hot Products
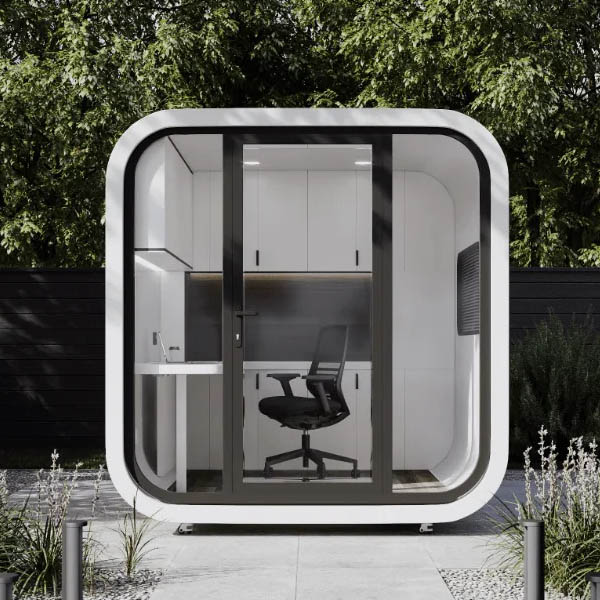
Portable Luxury Outdoor Apple Cabin Office
You are welcomed to come to our factory to buy the latest selling, low price, and high-quality Portable luxury outdoor Apple Cabin office, Cymdin looks forward to cooperating with you.
Container Space Capsule Apple Cabin for Office and Vacation
Cymdin is one of professional leader China Container Space Capsule Apple Cabin for Office and Vacation manufacturers with high quality and reasonable price. Welcome to contact us. Customers can configure the layout to suit their needs, designing the house's floor plan and assembling it into horizontal and vertical units.
Multifunctional Office Capsule House
Cymdin is one of China manufacturers & suppliers who mainly produces Multifunctional Office Capsule House with many years of experience. Hope to build business relationship with you. This kind of house usually uses advanced materials and intelligent systems to ensure the comfort and safety of the residents.
Outdoor Prefabricated Smoking Kiosks
Outdoor Prefabricated Smoking Kiosks are designed for commercial and public environments, offering a practical solution for designated smoking areas. Manufactured by Cymdin Outdoor Prefabricated Smoking Kiosks China Manufacturer, this product combines modular construction, customizable design, and reliable production capacity. As a China supplier and factory, Cymdin provides stable delivery and flexible customization options for various outdoor applications.
Steel Structure Mobile Office Modular House
Cymdin Steel Structure Mobile Office Modular House is designed and supplied by Cymdin, a China Manufacturer and Factory specializing in modular building systems. This Steel Structure Mobile Office Modular House is developed for flexible deployment, temporary office use, and multi-scenario construction needs, offering practical mobility, structural stability, and configurable layouts for global procurement projects.
Energy-Saving Movable Space Capsule Homestay
Cymdin is a well-known manufacturer and supplier of multi-function space capsule in China, with many years of professional production experience. We will provide customers with the most satisfactory solutions with high quality products, professional service and good reputation Energy-Saving Movable Space Capsule Homestay.
- Related Blog
- Reviews



