

Flat Pack Commercial Shop Container House
Modern commercial infrastructure demands speed, affordability, and design flexibility, and the flat pack container shop model leads this transformation. As a specialized evolution of the Prefab Retail Store Modular Building concept, our solution redefines pop-up retail, kiosks, and permanent boutique outlets. Engineered with a robust galvanized steel frame and sandwich panel walls, each unit arrives in compact flat pack bundles that require minimal heavy machinery for assembly. The intelligent bolt-together system allows two workers to erect a fully enclosed 20ft shop in under six hours, slashing on-site labor costs by up to 60% compared to conventional construction. From corner coffee stands to multi-unit retail plazas, the structural integrity meets ISO 1496 standards, while the customizable facade treatments—including wood grain finishes, aluminum cladding, and full-glazed storefronts—create an upscale street presence that attracts foot traffic. Ranging from 160 sq ft to 800 sq ft, these portable commercial spaces integrate seamlessly with existing brick-and-mortar strategies or stand alone as destination retail pods, all while maintaining lease-free ownership and rapid ROI.
The Flat Pack Commercial Shop Container House portfolio targets business owners who refuse to compromise between quality and cost control. Every unit ships with pre-installed electrical conduits, plumbing stub-outs, and LED downlight housings, dramatically reducing finishing time. The 0.6mm corrugated wall sheets feature a 50mm PIR foam core that achieves a U-value of 0.35 W/m²K, effortlessly meeting energy codes in both hot and cold climates. Floor systems utilize 18mm OSB3 moisture-resistant boards covered with commercial-grade vinyl planks, rated for 3,000 daily footfalls. Double-glazed sliding doors and four awning windows come standard, while optional upgrades include solar-ready roof structures and heavy-duty security shutters. What sets this system apart is its demountability: owners can relocate their entire shop in a single flat rack container should market conditions shift, preserving 100% of the built asset. With a design life exceeding 25 years and a corrosion warranty of 10 years, these structures represent a permanent-capable temporary building that adapts to entrepreneurial vision without zoning entanglements.
Core Product Specifications
- Frame: Hot-dipped galvanized Q235B steel beams, bolt-assembled, wind load resistance up to 180 km/h
- Wall panels: EPS/PIR sandwich panels, 50mm/75mm thickness options, fire rating B1 (PIR core)
- Roof system: 0.5mm corrugated steel outer sheet + 50mm glass wool insulation + 0.4mm steel ceiling
- Floor load capacity: 2.5 kN/m² live load, suitable for retail shelving and light equipment
- Door: 1,800mm × 2,100mm double-glazed aluminum sliding door with keyed lock
- Windows: 1,200mm × 1,200mm UPVC awning windows with integrated fly screens
- Electrical: 3kW standard distribution, 5 double sockets, 2 light switches, MCB and RCD protection
- Plumbing: Pre-piped water lines, 50mm waste outlets, sink and faucet ready connections
- External dimensions: 6,058mm (L) × 2,990mm (W) × 2,800mm (H) for base 20ft model
- Net weight: approx. 2,100 kg in flat pack form
Performance and Material Data
| Parameter | Specification |
|---|---|
| Thermal transmittance (walls) | 0.35 W/m²K (50mm PIR) |
| Acoustic insulation | 32 dB (weighted sound reduction index) |
| R-value (roof) | 2.85 m²K/W |
| Steel corrosion resistance | C4 rating per ISO 12944 (urban environments) |
| Seismic resistance | Zone 4 compliant with braced frame option |
| Assembly tolerance | ±3mm across diagonal measurements |
| Flat pack package size | 6.1m × 2.4m × 0.8m (palletized, fits standard flat rack) |
| Max modular extension | Up to 5 units side-by-side without pillar interruption |
Related Products


Hot Products
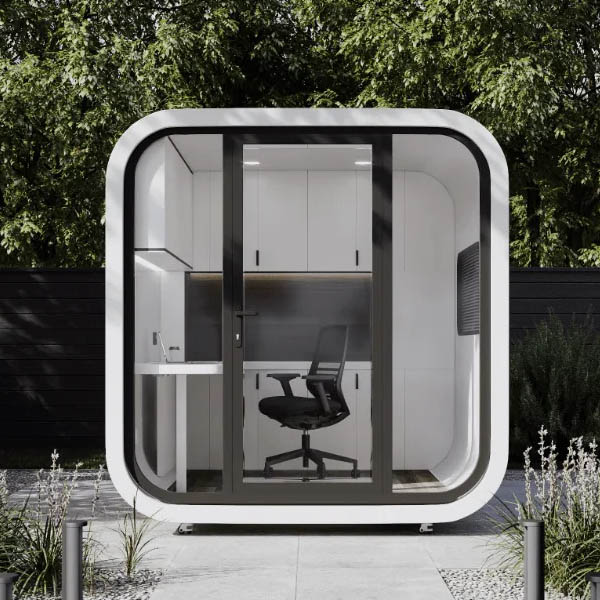
Portable Luxury Outdoor Apple Cabin Office
You are welcomed to come to our factory to buy the latest selling, low price, and high-quality Portable luxury outdoor Apple Cabin office, Cymdin looks forward to cooperating with you.
Prefabricated Portable Office Soundproof Cabin
Cymdin is one of professional China Prefabricated Portable Office Soundproof Cabin manufacturers and suppliers, if you are looking for the best Prefabricated Portable Office Soundproof Cabin with low price, consult us now! The sound insulation cabin is made of multi-layer composite materials, which can effectively isolate external noise and reduce indoor noise levels.
Container Mobile Public Toilet
Cymdin is one of professional leader China Container Mobile Public Toilet manufacturers with high quality and reasonable price. Welcome to contact us. Mobile public toilets have the advantages of being portable, assembleable, and convenient for transportation. Moreover, the internal configuration of mobile toilets is higher than that of ordinary fixed toilets.
Modern Easy Installation Double Wing Folding Room
The producers of Cymdin in China offer high-quality products, you are welcome to purchase straight high-quality Modern Easy Installation Double Wing Folding Room at a good price.
Simple and Generous Fast-Assembly Double Wing Folding Room
Cymdin is a proficient manufacturer and supplier of Simple and Generous Fast-Assembly Double Wing Folding Room in China. If you're searching for the best Simple and Generous Fast-Assembly Double Wing Folding Room at an affordable price, get in touch with us right away! These materials not only have good durability, but are also environmentally friendly, in line with modern people's pursuit of green living.
Energy-Saving Movable Space Capsule Homestay
Cymdin is a well-known manufacturer and supplier of multi-function space capsule in China, with many years of professional production experience. We will provide customers with the most satisfactory solutions with high quality products, professional service and good reputation Energy-Saving Movable Space Capsule Homestay.
- Related Blog
- Reviews



