

Luxury Prefabricated Modular Coffee Shop & Convenience Store
Luxury Prefabricated Modular Coffee Shop & Convenience Store
For brands that demand immediate visual impact and operational excellence, the Prefabricated Luxury Modular Dual-Use Coffee & Convenience Store redefines small-format retail architecture. Every unit integrates a full-service specialty coffee bar with a curated convenience retail zone, eliminating the need for separate structures while maintaining distinct customer flows. Floor-to-ceiling low-E glass curtain walls flood the interior with natural light, supported by a marine-grade aluminum framework that resists corrosion even in coastal and high-humidity environments. For high-density urban plots or franchise rollouts, the compact sibling model, the Luxury Flat Pack Modular Prefab Combined Coffee Convenience Kiosk, ships in a 20-foot container footprint and assembles on-site within 72 hours using bolt-together concealed fixings. Both designs feature composite stone countertops, under-cabinet illumination, integrated POS workstations, and a pre-installed Type-I commercial ventilation hood as standard. Procurement teams can specify RFID inventory towers, self-checkout pedestals, or a temperature-controlled grab-and-go zone without altering the core structural module. Concealed gutters, standing-seam roofing, and thermoplastic olefin membrane ensure the building envelope performs consistently from -20°C to 48°C ambient temperatures.
The Luxury Prefabricated Modular Coffee Shop & Convenience Store is built on a hot-dip galvanized steel subframe with a factory-applied epoxy primer and a polyurethane topcoat, creating a maintenance-free exterior that withstands daily pressure washing. Wall panels contain a 75 mm closed-cell polyisocyanurate insulation core laminated between a fiber-cement inner board and an anodized aluminum outer skin, delivering a U-value of 0.22 W/m²K. Electrical rough-in includes three-phase 400V distribution, pre-wired LED track lighting, and dedicated circuits for an espresso machine, two refrigerated display units, an ice maker, and a 5 kW instantaneous water heater. Plumbing manifolds are pressure-tested with PEX-AL-PEX piping, and the unit leaves the factory with an NSF-certified three-compartment sink, a hands-free handwash station, and a floor drain already connected to a 110 mm PVC outlet. All glazing is double-sealed with a thermal break and uses 6 mm tempered + 12 mm argon gap + 6 mm laminated glass, reducing solar heat gain while maintaining a 72 dB STC rating for acoustic comfort. Further customization can include a cedar soffit overhang, a LED-illuminated menu board embedded in the facade, or a fold-down external serving hatch that converts the wall into an open-air counter, giving operators the flexibility to adapt the same asset across seasonal menus, drive-through conversions, or evening wine-bar concepts without structural remodeling.
Standard Product Parameters
- Total floor area (model A): 28 m² (expandable to 45 m² with clip-on bay)
- Flat-pack kiosk footprint: 14.5 m² internal, 2.8 m ridge height
- Structural design life: 50 years in Weathering Steel category C3
- Wind load resistance: 180 km/h, exposure category C
- Seismic compliance: ASCE 7-16, Risk Category II
- Floor loading capacity: 5.0 kN/m² live load
- Acoustic insulation: 52 dB Rw (wall) | 48 dB Rw (roof)
- Fire rating: External surfaces Class A, internal surface Class B-s1,d0 (EN 13501-1)
- Electrical supply: 32 A 400 V three-phase or 100 A 240 V split-phase configurable
- Fresh water connection: 3/4” BSP inlet with 5-micron pre-filter
- Waste water outlet: 110 mm gravity-fed connection with rodding access
- HVAC: 3.5 kW wall-mounted inverter split system with fresh air damper
- Door system: Full-height aluminum sliding door with anti-finger trap gasket, key-card access ready
- Warranty: 10-year structural, 5-year envelope, 2-year MEP components
Core Materials and Finishes
| Component | Standard Specification | Optional Upgrade |
|---|---|---|
| Exterior cladding | 2.5 mm aluminum composite panel, PVDF coating | Natural wood-grain HPL, Corten steel skin, or stone veneer |
| Interior wall finish | 9 mm high-pressure laminate in matte white | Back-painted glass, antimicrobial HPL, or chalkboard panels |
| Flooring | 2 mm commercial-grade homogeneous vinyl sheet, heat-welded seams | Engineered oak timber, polished concrete overlay, or anti-slip porcelain tile |
| Countertops | 20 mm engineered quartz with eased edge | Marble-effect solid surface, stainless steel 304, or concrete-look Corian |
| Roof system | Standing-seam galvalume with TPO single-ply membrane | Green roof tray system, 6 kW photovoltaic array |
| Joinery | Moisture-resistant MDF boxes with soft-close hinges | Birch plywood with UV-cured acrylic finish |
| Bar front | Pre-compressed mineral core with 3D thermoplastic wrap | Reeded glass, digital print artwork, or illuminated acrylic panel |
Related Products



Hot Products

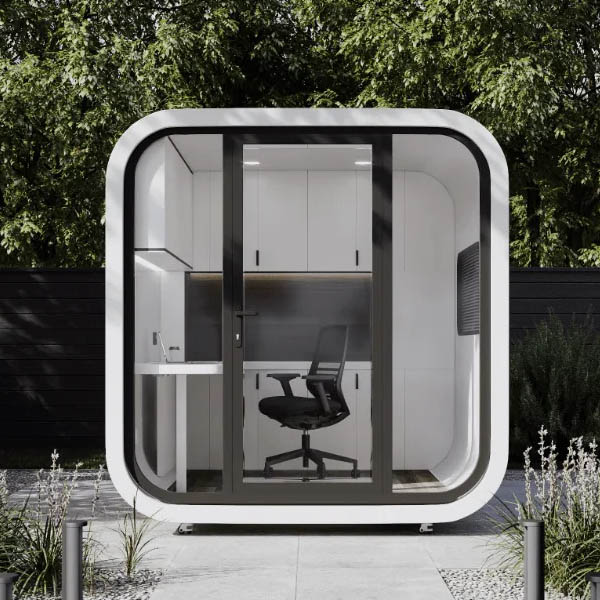
Apple Cabin Office Building Simple Hotel
You can purchase Apple Cabin Office Building Simple Hotel from Cymdin with confidence, as we are a proficient producer of high-quality Apple Cabin Mobile Homestay. Our company's apple cabin is a lightweight metal structure system with no special foundation. In fact, it is quick to disassemble and assemble, can be reused, and is easy to transport.
Apple Cabin Container House Office
As one of professional manufacturers in China, Cymdin would like to provide you Apple Cabin Container House Office. And we will offer you the best after-sale service and timely delivery. Our company's Apple Cabin Container House Office is a lightweight metal structure system with no special foundation. In fact, it is quick to disassemble and assemble, can be reused, and is easy to transport.
Prefabricated Portable Office Soundproof Cabin
Cymdin is one of professional China Prefabricated Portable Office Soundproof Cabin manufacturers and suppliers, if you are looking for the best Prefabricated Portable Office Soundproof Cabin with low price, consult us now! The sound insulation cabin is made of multi-layer composite materials, which can effectively isolate external noise and reduce indoor noise levels.
Movable Instrument Practice Room Music Cabin
Cymdin is one of Soundproof Cabin manufacturers and suppliers in China who can wholesale Movable Instrument Practice Room Music Cabin. We can provide professional service and better price for you. If you interested in Movable Instrument Practice Room Music Cabin, please contact with us. We follow the quality of rest assured that the price of conscience, dedicated service.
Steel Structure Mobile Office Modular House
Cymdin Steel Structure Mobile Office Modular House is designed and supplied by Cymdin, a China Manufacturer and Factory specializing in modular building systems. This Steel Structure Mobile Office Modular House is developed for flexible deployment, temporary office use, and multi-scenario construction needs, offering practical mobility, structural stability, and configurable layouts for global procurement projects.
Simple and Generous Fast-Assembly Double Wing Folding Room
Cymdin is a proficient manufacturer and supplier of Simple and Generous Fast-Assembly Double Wing Folding Room in China. If you're searching for the best Simple and Generous Fast-Assembly Double Wing Folding Room at an affordable price, get in touch with us right away! These materials not only have good durability, but are also environmentally friendly, in line with modern people's pursuit of green living.
- Related Blog
- Reviews



