

Premium Commercial Kiosk Container Modular Cabin
In the evolving landscape of modern commerce, businesses demand adaptable, cost-efficient, and visually striking environments that can be deployed rapidly without sacrificing quality. Our prefabricated structures redefine the standard for pop-up retail, food and beverage outlets, and service kiosks by merging industrial resilience with contemporary architectural design. Drawing on extensive engineering expertise, we have developed a range that includes the High-end Retail Shop Container Prefab Building, which caters specifically to luxury brands seeking a distinctive physical presence. These units are manufactured off-site under strict quality control, which minimizes on-site disruption and shortens project timelines dramatically. Each module utilizes corten steel shipping container cores that are sandblasted, primed, and finished with automotive-grade coatings to withstand harsh weather. Insulation packages achieve R-values up to 30, making them suitable for climates ranging from tropical humidity to arctic cold. Large double-glazed tempered glass panels flood the interior with natural light while maintaining thermal efficiency, and integrated aluminum framing systems allow for seamless branding through custom fascia and signage channels. The result is a turnkey environment that arrives ready to connect to utilities and commence operations, effectively compressing the journey from concept to grand opening.
When considering the Premium Commercial Kiosk Container Modular Cabin, operators immediately notice the thoughtful spatial optimization that maximizes revenue per square foot. This model elevates the traditional kiosk format into a fully appointed workspace featuring commercial-grade vinyl plank flooring, recessed LED lighting arrays, and pre-installed data and power raceways concealed within insulated wall cavities. The interior layout can be configured with a serving counter, display shelving, back-of-house storage, and a compact washroom if required, all while maintaining clear circulation paths that comply with international accessibility codes. Attention to detail is evident in the joinery, with marine-grade plywood subfloors, stainless steel countertops rated for food service, and a ventilation system providing six air changes per hour to ensure a comfortable working environment. The modular nature means units can be clustered, stacked, or relocated as business needs evolve, offering an asset rather than a fixed liability. With factory testing of all mechanical and electrical systems prior to dispatch, the cabin delivers a true plug-and-play experience that empowers entrepreneurs and established chains alike to capture market opportunities with minimal lead time.
Technical Specifications and Standard Features
- Structural frame: Heavy-duty corten steel with welded corner castings and forklift pockets, rated for stacking up to three units high
- Exterior finish: Two-component polyurethane paint system over zinc-rich epoxy primer, available in any RAL color with 10-year warranty against corrosion
- Insulation: 100mm (4-inch) rockwool or closed-cell spray foam in walls, ceiling, and floor, achieving a U-value of 0.18 W/m²K
- Windows and doors: Anodized aluminum frames with thermal break, 5mm+12A+5mm double glazing, and multi-point locking systems
- Electrical system: 100-amp distribution panel, prewired LED ceiling panels, multiple GFCI outlets, CAT6 data cabling, and provision for POS equipment
- Plumbing package: PEX water supply lines, ABS waste pipes, 30-gallon freshwater tank with pump, and instant electric water heater option
- HVAC: High-wall mini-split heat pump with 12,000 BTU cooling and 11,000 BTU heating capacity, controlled via programmable thermostat
- Flooring: Commercial luxury vinyl tile with integrated coved base, slip-resistant rating R10, suitable for high-traffic zones
- Fire safety: Smoke detectors, fire extinguisher bracket, and emergency exit signage compliant with NFPA 101
- Certifications: CE, UL, and ISO 9001 manufacturing standards; optional ICC-ES evaluation for permanent installation
| Parameter | 10ft Model | 20ft Model | 40ft Model |
|---|---|---|---|
| External Length (mm) | 2,991 | 6,058 | 12,192 |
| External Width (mm) | 2,438 | 2,438 | 2,438 |
| External Height (mm) | 2,896 | 2,896 | 2,896 |
| Internal Floor Area (sq ft) | 72 | 146 | 295 |
| Dead Load Capacity (kg) | 12,000 | 24,000 | 30,480 |
| Maximum Occupancy | 2-3 staff | 4-5 staff | 8-10 staff |
| Electrical Service Required | Single-phase 230V, 63A | Single/three-phase, 100A | Three-phase, 200A |
| Fresh Water Tank (L) | 100 | 150 | 300 |
| Waste Water Tank (L) | 120 | 180 | 350 |
Beyond the core build, customization options extend to solar photovoltaic kits with battery storage for off-grid operation, retractable awnings, Bluetooth-enabled access control, and digital menu board integration. Engineering support includes foundation design for permanent placement, wind load calculations up to 150 mph, and seismic anchoring details. Factory acceptance testing verifies all systems before the structure is shrink-wrapped and transported via flatbed or container chassis. On-site commissioning typically requires only a few hours by a small crew, making this a superior solution for franchise rollouts, seasonal markets, and urban infill sites where traditional construction is impractical.
Related Products



Hot Products

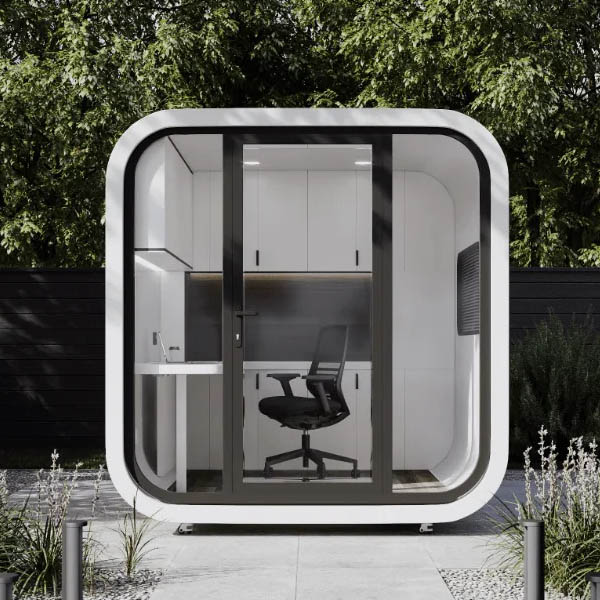
Apple Cabin Container House Office
As one of professional manufacturers in China, Cymdin would like to provide you Apple Cabin Container House Office. And we will offer you the best after-sale service and timely delivery. Our company's Apple Cabin Container House Office is a lightweight metal structure system with no special foundation. In fact, it is quick to disassemble and assemble, can be reused, and is easy to transport.
Modern Design Custom Sleep Capsule Hotel
Cymdin Modern Design Custom Sleep Capsule Hotel is designed for compact living and commercial hospitality projects, combining privacy, comfort, and intelligent control systems. As a China Manufacturer, Supplier, Factory brand, Cymdin provides customized sleep capsule solutions for hotels, hostels, offices, and public rest areas, supporting flexible layouts and modern architectural integration.
Stainless Steel Toll Booth
As one of professional high quality Sentry Box manufacturers, you can rest assured to buy Stainless Steel Toll Booth from Cymdin and we will offer you the best after-sale service and timely delivery. Cymdin Company can customize the booth according to the customer's preferred style, usage characteristics, and material requirements.
Commercial Outdoor Prefabricated Modular House
Cymdin is one of China manufacturers & suppliers who mainly produces Commercial Outdoor Prefabricated Modular House with many years of experience. Hope to build business relationship with you. Modular houses are easy to transport, install, dismantle and reuse.
Beach Shop Modular Prefabricated House
The Cymdin Beach Shop Modular Prefabricated House is designed for buyers looking for a flexible retail or living space from a reliable China manufacturer supplier factory . It offers quick installation, easy relocation, and practical design for beach shops, vacation rentals, and small commercial units. Built with durable materials and modular structure, it helps reduce construction time while keeping overall costs under control.
Marine Prefabricated Container Renovation House
Cymdin, a Chinese manufacturer and supplier with a high reputation,has decades of experience in Marine prefabricated container renovation housedesigning creative shipping container retrofit houses. We are convinced that with our expertise and dedication to quality, we are capable of bringing you exceptional products and services. We sincerely look forward to establishing long-term and stable business relations with you and creating a better future together.
- Related Blog
- Reviews



