

Premium Contemporary Design Pre-built Relocatable Pod
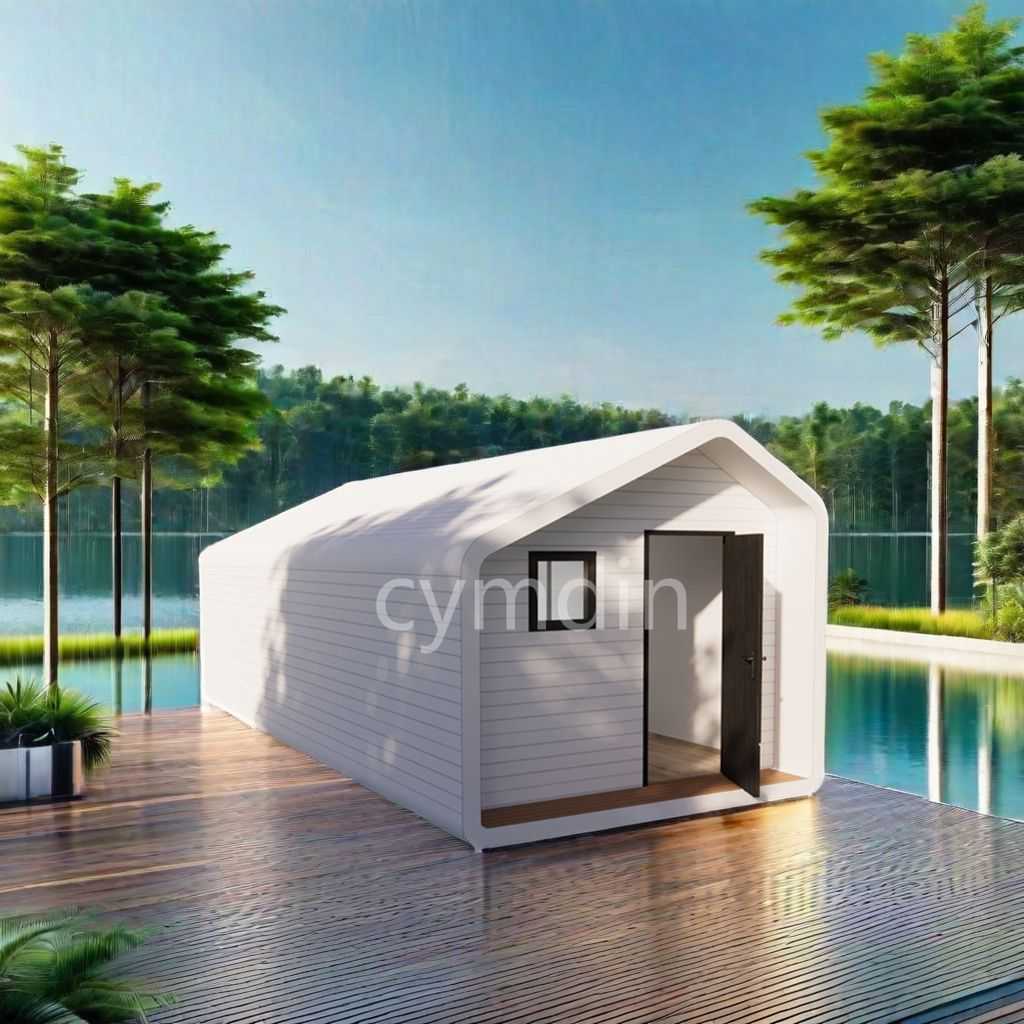
The Premium Contemporary Design Pre-built Relocatable Pod reshapes expectations for adaptive space, merging speed of deployment with architectural finesse. As a Latest Modern Design Prefab Portable Space Unit, it sidesteps the drawn-out chaos of on-site building, providing a climate-controlled, turnkey enclosure that can be operational within hours of arrival. The design sensibility directly parallels the Newest Stylish Modular Movable Cabin, balancing sleek minimalism with tactile warmth through curated material palettes. Its structural core relies on a welded galvanized steel chassis, paired with composite wall panels that deliver thermal insulation exceeding standard code requirements. Full-height glazing floods the interior with natural light, while blackout roller shades and cross-ventilation louvres give occupants complete environmental control. Every unit is factory-fitted with premium vinyl plank flooring, concealed LED strip lighting, and multiple data/power outlets arranged around a flexible work or living zone. The exterior skin is engineered to resist UV degradation, salt spray, and temperature swings from -20°C to 50°C, ensuring the pod remains crisp and maintenance-friendly in alpine slopes or coastal settings. Procurement teams appreciate the modular logic: pods can be grouped in clusters, stacked under a structural canopy, or elevated on stilts to clear uneven terrain. Certified lifting eyes and fork pockets are integrated into the base frame, allowing relocation without specialized equipment beyond a standard telehandler or crane. From pop-up retail environments to instant executive offices and wellness retreats, this pod delivers a commercial-grade solution with a residential feel, dramatically compressing project timelines while eliminating moisture, dust, and acoustic issues typical of conventional construction.
The Premium Contemporary Design Pre-built Relocatable Pod arrives with an uncompromising specification sheet that leaves no guesswork for architects, developers, or private buyers. The engineering data and standard inclusions are laid out transparently below, reflecting a manufacturing ethos built on precision and repeatability.
| Parameter | Specification |
|---|---|
| External Dimensions (L × W × H) | 6,058 mm × 2,438 mm × 2,591 mm (20 ft × 8 ft × 8.5 ft) |
| Internal Usable Area | 14.8 m² (160 sq ft) |
| Primary Frame | Galvanized structural steel, welded corners, anti-corrosion treatment |
| Wall & Roof Panels | 50 mm sandwich panels, EPS/Rockwool core, Class A fire rating |
| Floor System | Steel understructure, 18 mm marine-grade plywood, commercial vinyl finish |
| Ceiling Height (Clear) | 2,200 mm (7 ft 2.6 in) |
| Thermal Performance | U-value 0.35 W/m²K (walls), 0.30 W/m²K (roof) |
| Acoustic Insulation | Rw 32 dB (standard), upgrade to 45 dB available |
| Wind Load Resistance | Designed for 120 km/h sustained winds |
| Seismic Design | Seismic intensity 8 category compliant |
| Glazing System | UPVC frames, double-glazed, Low-E coating, argon fill |
| Entry Door | Aluminum sliding door, 1,800 mm width, multi-point lock |
| Electrical Setup | Consumer unit, 230V/110V circuits, USB-C sockets, RJ45 data ports |
| Plumbing Preparation | PEX supply lines and drain stub-outs for sink and shower modules |
| Unit Weight | 1,800 kg dry weight, base configuration |
| Lifting & Transport | Integrated ISO corner castings, rated for 4-point chain sling lift |
Every Premium Contemporary Design Pre-built Relocatable Pod is delivered with a curated set of factory-installed items that eliminate fragmented sourcing:
- Full LED lighting suite with motion sensors and dimming controls.
- Pre-wired electrical distribution board including RCD protection.
- Climate control system—reverse-cycle air conditioning, 3.5 kW cooling capacity.
- Engineered solid-surface countertop with integrated storage alcove.
- Soft-close joinery and laminate cabinetry in choice of matte finishes.
- Smart lock entry system accessible via code, card, or mobile app.
- Bluetooth-enabled ceiling speakers in the standard configuration.
- Weatherproof external power inlet and water hose connection points.
Configuration options extend the pod’s reach further: photovoltaic roof laminates, greywater recycling modules, off-grid battery packs, and expandable decks that click into the base frame. Each chassis is engineered with telescopic legs for leveling on gradients up to 5°, and the factory applies a patented anti-thermal-bridging layer within the panel joints to prevent condensation. Because the assembly follows a strict modular grid, walls, windows, and doors can be repositioned before manufacturing without delaying lead times. Structural calculations are provided for every order, signed off by a chartered engineer, confirming compliance with local snow and wind ordinances. Regular service partners are trained in quick-disconnect utility interfaces, so a pod can be packed down and redeployed to a new location in half a working day. Quality assurance includes thermal imaging scans, rain penetration testing, and a full systems power-up before the pod leaves the factory floor. This rigor ensures that the Premium Contemporary Design Pre-built Relocatable Pod functions as a genuine architectural asset rather than a temporary shelter, supporting uses that range from permanent granny flats to high-traffic hospitality suites with equal composure.
Related Products


Hot Products

Luxurious Portable Customized Apple Cabin
Cymdin, a reputable manufacturer in China, is willing to offer you Luxurious Portable Customized Apple Cabin. We promise to provide you with the best after-sale support and prompt delivery. You can configure the layout to suit your needs, design the floor plan of your house, and assemble it into horizontal and vertical units.
Multifunctional Office Capsule House
Cymdin is one of China manufacturers & suppliers who mainly produces Multifunctional Office Capsule House with many years of experience. Hope to build business relationship with you. This kind of house usually uses advanced materials and intelligent systems to ensure the comfort and safety of the residents.
Prefabricated Mobile Industrial Modular Housing
Being a proficient manufacturer, Cymdin aims to offer you Prefabricated Mobile Industrial Modular Housing. We promise to provide you with the best after-sale support and prompt delivery. Modular integrated buildings have completely subverted traditional house construction and non-recyclable models. They can be simple, retro, habitable, entertaining, and used for special purposes.
Prefabricated Modular Mobile Home
As one of professional manufacturers, Cymdin would like to provide you high quality Prefabricated Modular Mobile Home. And we will offer you the best after-sale service and timely delivery.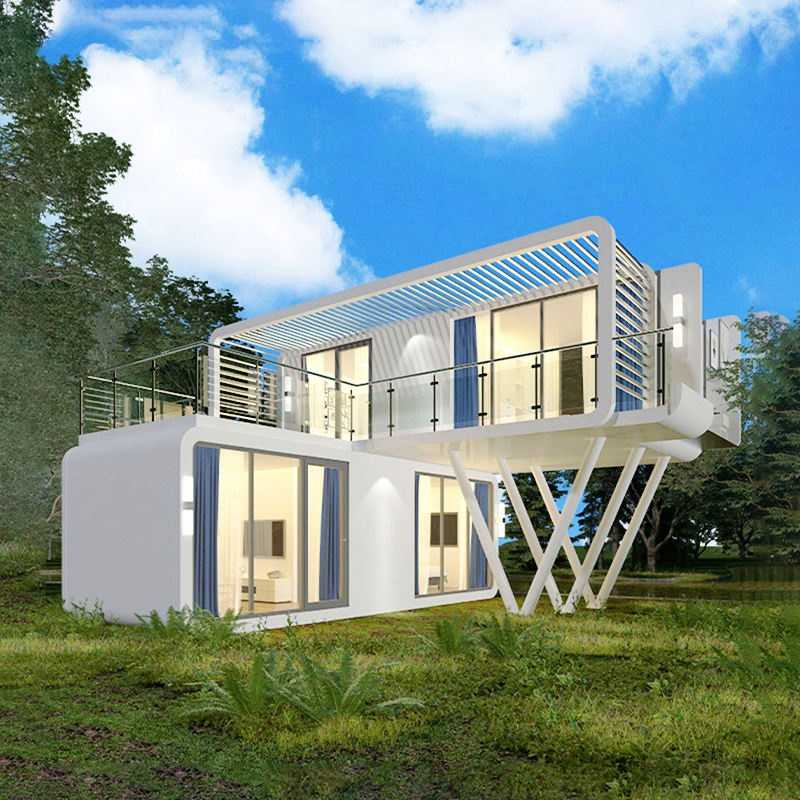
New Creative Combination Double Apple Cabin
Welcome to cymdin, whose mission is to provide sustainable and affordable housing solutions to businesses and individuals around the world. We offer a variety of customizable space mobile homes that can be tailored to your specific needs and preferences New Creative Combination Double Apple Cabin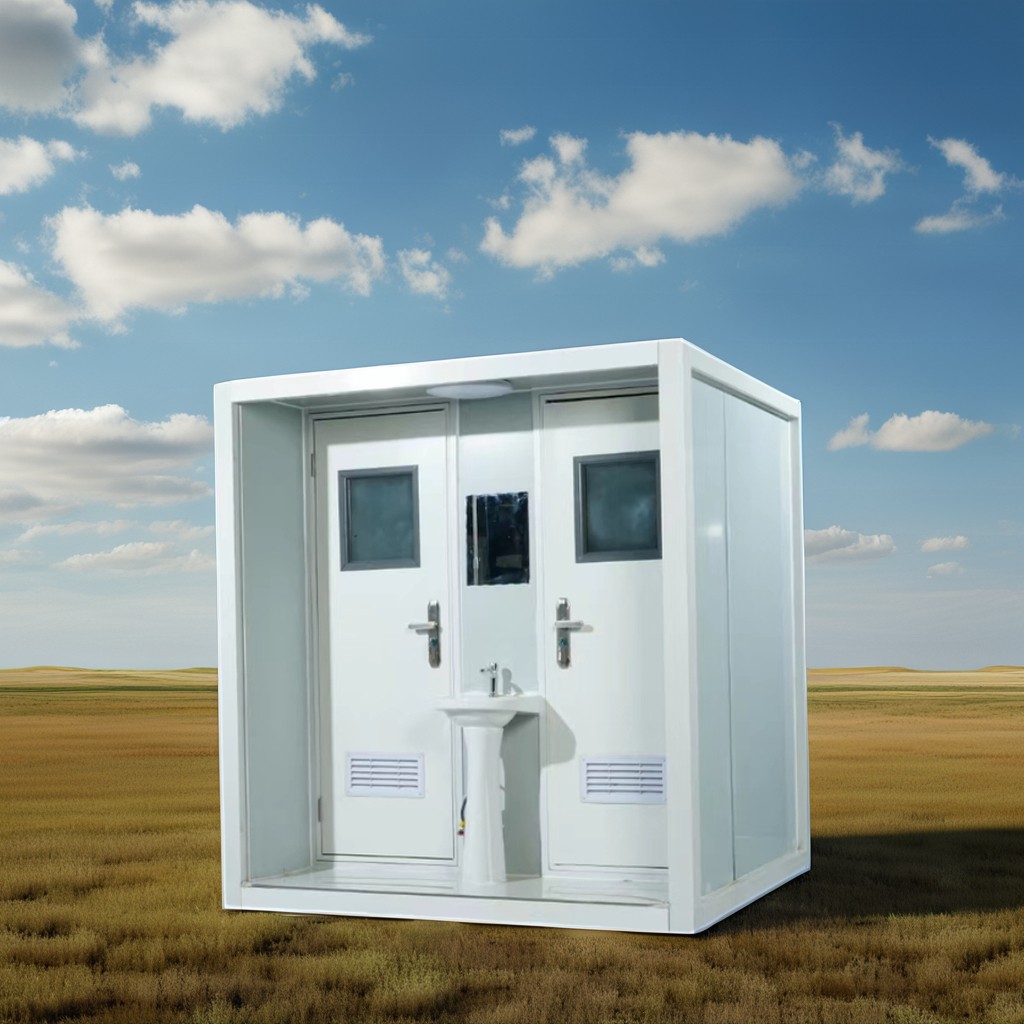
Environmentally Friendly Portable Toilet
Cymdin With excellent product quality, professional service team and perfect after-sales service, Cymdin is committed to providing you with the best quality Environmentally Friendly Portable Toilet solutions. No matter where you are, no matter what type of portable toilet you need, we can meet your needs, so that you can enjoy a comfortable, convenient and hygienic experience in any occasion.
- Related Blog
- Reviews



