

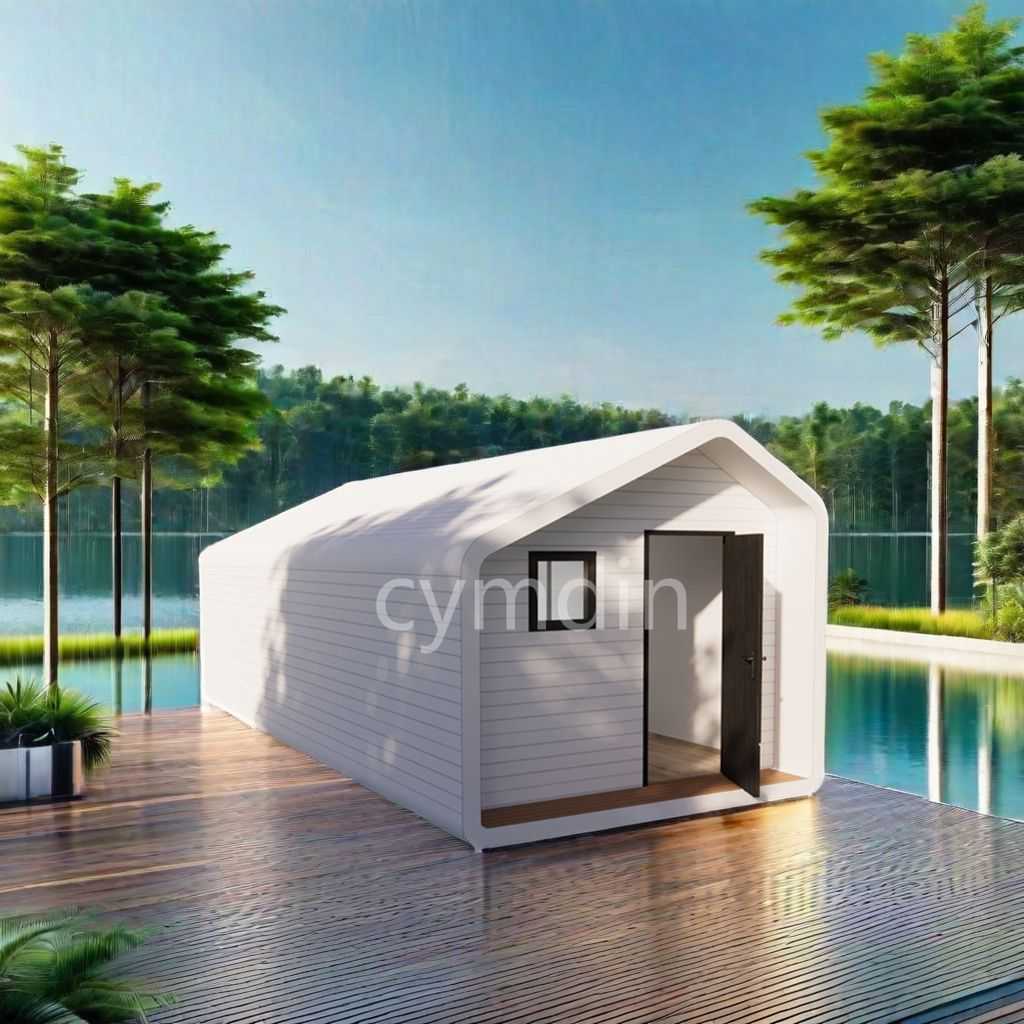
Newest Stylish Modular Movable Cabin
The prefab housing sector continues to evolve, favoring solutions that combine rapid deployment with high-end aesthetics. Among the most compelling innovations, the Latest Modern Design Prefab Portable Space Unit sets a benchmark for crisp lines and efficient spatial planning, while the Premium Contemporary Design Pre-built Relocatable Pod emphasizes luxury materials and long-term durability. Drawing on these strengths, our engineering team has created a versatile structure that bridges the gap between sophisticated architecture and true mobility.
The Newest Stylish Modular Movable Cabin delivers a fully finished living environment that respects both modern design principles and practical adaptability. Built around a hot-dip galvanized steel chassis and high-density structural insulated panels, the cabin maintains a slim yet thermally resistant envelope. Floor-to-ceiling aluminum-frame glazing floods the interior with daylight while offering a U-value of 1.1 W/m²K. Inside, engineered oak flooring, recessed LED lighting, and a streamlined kitchenette with soft-close cabinetry create an immediate sense of comfort. Drainage, water supply lines, and a 12-circuit electrical system are pre-installed, so connection to external utilities is a matter of hours, not days. The modular logic of the unit allows two or more cabins to be joined side-by-side or stacked vertically via integrated corner castings and a bolted coupling system. Whether placed on a concrete pad, screw piles, or a temporary skid foundation, the cabin remains structurally stable in wind zones up to 150 mph and snow loads of 40 psf. Its compact footprint makes it ideal for urban backyards, eco-resort expansions, remote research stations, or auxiliary dwelling units. Pair it with an off-grid solar array, a composting toilet, and a rainwater collection system, and the cabin transforms into a self-sufficient retreat without sacrificing the feel of a permanent home.
Key Specifications
- Primary frame: 100 mm × 50 mm galvanized steel tube, welded base with ISO corner fittings
- Wall construction: 50 mm EPS sandwich panel, 0.4 mm color-coated steel skins, fire rating B1
- Roof assembly: Standing-seam metal roof with integrated gutter, 80 mm glass wool insulation (R-30)
- Floor system: 18 mm cement-fiber board over plywood, moisture barrier, finished with oak-effect laminate
- Windows and doors: Double-glazed tempered glass, thermal-break aluminum frames, multi-point locking system
- Electrical setup: Pre-wired 110 V / 220 V, 8-circuit breaker box, USB-A and USB-C charging ports, ceiling-mounted LED panels
- Plumbing rough-in: PEX hot and cold lines, ABS waste pipe, pre-plugged for shower, toilet, and sink
- Interior finish: PVC wall panels with concealed trim, matte black fixtures, 2200 mm ceiling height
- Mobility features: Removable transport skid, forklift channels, crane lift eyes certified for 6-ton capacity
- Optional upgrades: Fold-down desk, murphy bed, 4 kW solar panel kit, mini-split air conditioning, smart lock
Available Configurations
| Model | External Dimensions (L × W × H) | Internal Floor Area | Dry Weight | Recommended Occupancy | Door/Window Openings |
|---|---|---|---|---|---|
| Compact 15 | 4.5 m × 2.4 m × 2.8 m | 9.5 m² | 1,850 kg | 2 persons | 1 door, 2 windows |
| Studio 20 | 6.0 m × 3.0 m × 2.8 m | 16.2 m² | 2,750 kg | 2–4 persons | 1 double door, 3 windows |
| Family 30 | 9.0 m × 3.5 m × 3.0 m | 28.5 m² | 4,250 kg | 4–6 persons | 1 double door, 5 windows |
| Double 40 | 12.0 m × 3.5 m × 5.6 m (two-story) | 38.0 m² | 6,600 kg | 6–8 persons | 2 doors, 7 windows |
Related Products


Hot Products

Apple Cabin Container House Office
As one of professional manufacturers in China, Cymdin would like to provide you Apple Cabin Container House Office. And we will offer you the best after-sale service and timely delivery. Our company's Apple Cabin Container House Office is a lightweight metal structure system with no special foundation. In fact, it is quick to disassemble and assemble, can be reused, and is easy to transport.
Mobile Luxury Resort Hotel Space Capsule
Cymdin is a leading China manufacturer and supplier of the Mobile Luxury Resort Hotel Space Capsule. Our high-quality, low-price prefabricated units offer an unparalleled blend of futuristic design and mobility. Since 2008, we have specialized in engineering durable, aesthetic modular solutions including the Mobile Luxury Resort Hotel Space Capsule, ensuring every unit meets international resort standards for comfort and sustainability.
Multifunctional Office Capsule House
Cymdin is one of China manufacturers & suppliers who mainly produces Multifunctional Office Capsule House with many years of experience. Hope to build business relationship with you. This kind of house usually uses advanced materials and intelligent systems to ensure the comfort and safety of the residents.
Container Mobile Public Toilet
Cymdin is one of professional leader China Container Mobile Public Toilet manufacturers with high quality and reasonable price. Welcome to contact us. Mobile public toilets have the advantages of being portable, assembleable, and convenient for transportation. Moreover, the internal configuration of mobile toilets is higher than that of ordinary fixed toilets.
Outdoor Prefabricated Smoking Kiosks
Outdoor Prefabricated Smoking Kiosks are designed for commercial and public environments, offering a practical solution for designated smoking areas. Manufactured by Cymdin Outdoor Prefabricated Smoking Kiosks China Manufacturer, this product combines modular construction, customizable design, and reliable production capacity. As a China supplier and factory, Cymdin provides stable delivery and flexible customization options for various outdoor applications.
Earthquake-proof Prefabricated Modular Building
High quality Earthquake-proof Prefabricated Modular Building is offered by China manufacturers Cymdin. Buy Earthquake-proof Prefabricated Modular Building which is of high quality directly with low price. Modular houses are easy to transport, install, dismantle and reuse.
- Related Blog
- Reviews



