

Home
>
Products > Modular Building > Residential Modular House > Light Steel Structure Modular House

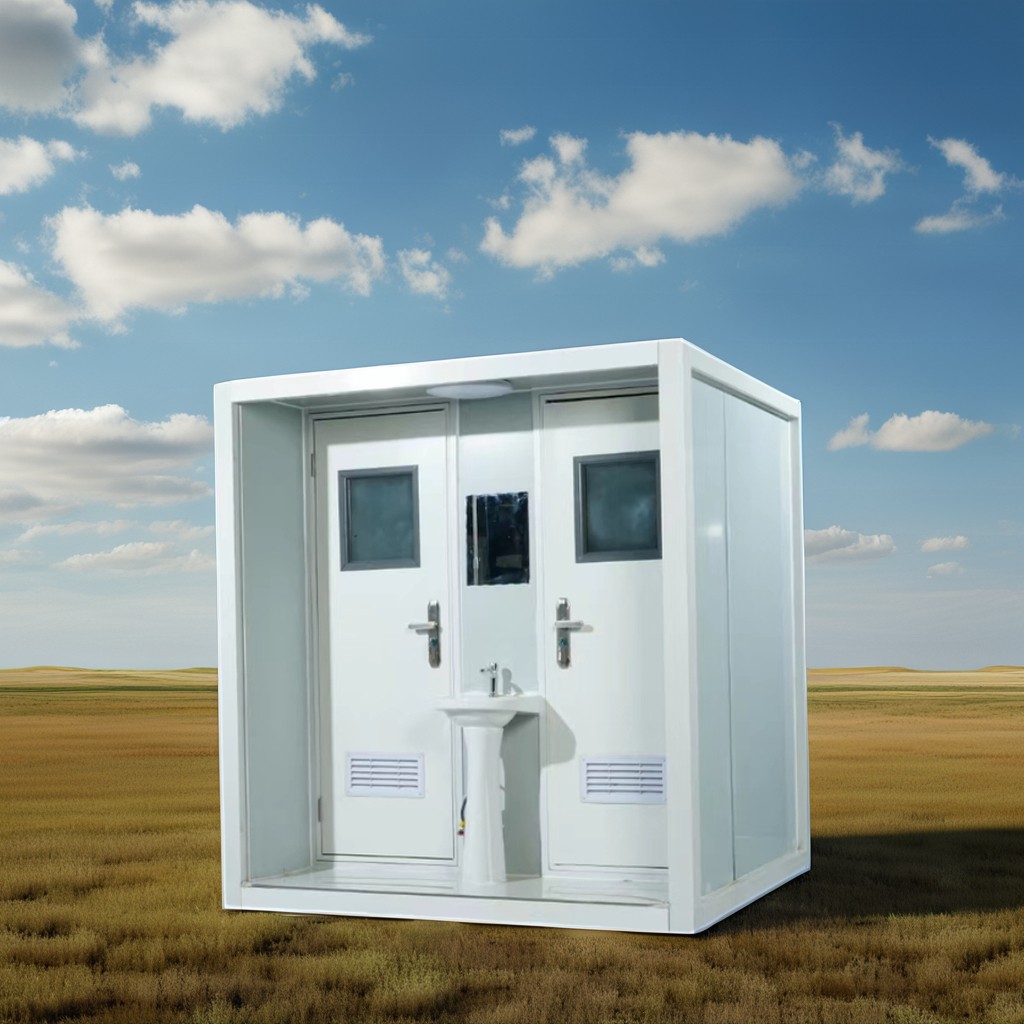

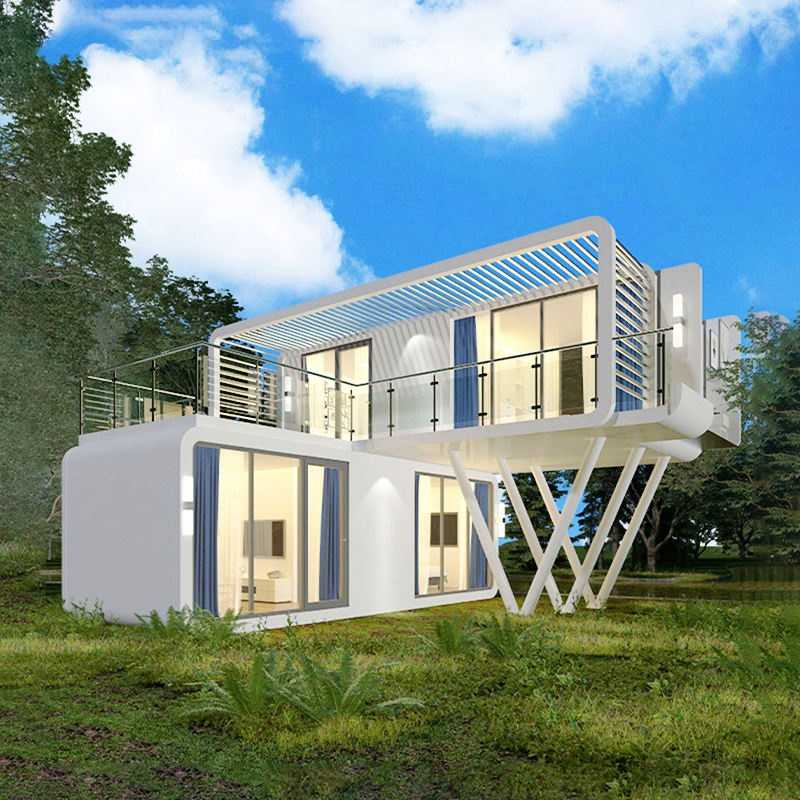
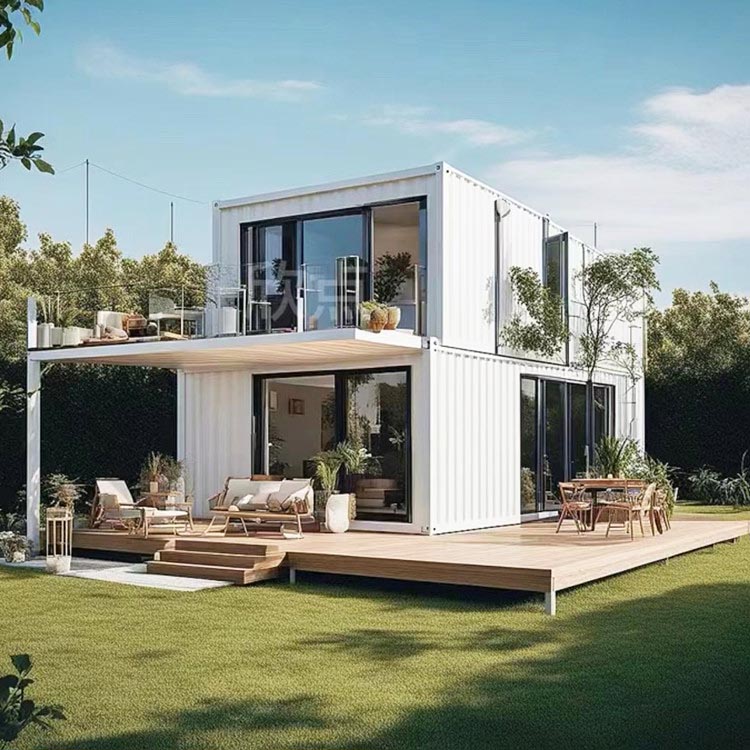
Light Steel Structure Modular House
Cymdin is one of professional China Residential Modular House manufacturers and suppliers, if you are looking for the best Light Steel Structure Modular House with low price, consult us now! Modular integrated buildings have completely subverted traditional house construction and non-recyclable models.
Send Inquiry
Product Description
The Light Steel Structure Modular House adopts a prefabricated steel frame system combined with insulated wall panels, designed to improve construction efficiency while ensuring structural stability. Compared with traditional concrete buildings, this modular system significantly reduces construction time, labor requirements, and material waste. We position the Light Steel Structure Modular House as a flexible building solution suitable for residential housing, temporary offices, worker camps, emergency shelters, and commercial facilities. The system can be expanded, relocated, or reconfigured according to project requirements, providing long-term adaptability. The product is manufactured under controlled factory conditions, ensuring consistent precision across structural frames, wall systems, roofing modules, and connection components.
Core Advantages
Strong Structural Stability The steel frame system is engineered to resist wind load, seismic impact, and heavy environmental pressure. The modular structure maintains stability even in challenging construction environments. Rapid Installation System The modular design allows prefabricated components to be assembled on-site quickly. Compared with traditional construction methods, project delivery time can be significantly reduced. Flexible Custom Design Layouts, sizes, and interior configurations can be adjusted according to customer requirements. The system supports multi-room expansion, stacked structures, and functional zoning. Energy Efficiency Design Insulated wall panels and optional solar integration help reduce energy consumption and improve thermal performance in different climates. Cost Optimization Standardized production and reduced on-site labor help control overall construction costs while maintaining structural quality.Technical Specifications
| Item | Description |
|---|---|
| Structure Type | Light Steel Frame Modular System |
| Main Material | Galvanized Light Steel / Structural Steel |
| Wall System | Sandwich Panel / Insulated Composite Panel |
| Roof System | Steel Roofing with Waterproof Layer |
| Service Life | 15–30 Years (depending on environment) |
| Wind Resistance | Up to High Wind Zone Standards (customizable) |
| Seismic Resistance | Designed for moderate to high seismic regions |
| Installation Time | Fast assembly based on modular configuration |
| Customization | Layout / Size / Function / Interior Design |
Functional Value for Buyers
The Light Steel Structure Modular House provides a practical solution for projects requiring fast deployment and controlled construction budgets. It is widely used in both permanent and temporary applications where traditional construction is time-consuming or cost-intensive. For project developers, contractors, and distributors, the system reduces construction complexity while ensuring predictable delivery timelines. The modular structure also supports future expansion without requiring demolition or large-scale reconstruction.Application Scenarios
The Light Steel Structure Modular House is widely applied in: Residential housing projects Construction site accommodation Commercial office spaces Emergency and disaster relief housing Tourism accommodation units Remote working camps Temporary medical stations Industrial facility expansion Its flexibility makes it suitable for both short-term deployment and long-term infrastructure planning.Manufacturing Strength

Cymdin operates a production base established with modern fabrication capabilities, including laser cutting systems, bending machines, shearing equipment, stamping systems, and plasma welding technology. With a production team of skilled technicians and professional modeling engineers, each Light Steel Structure Modular House is processed under strict quality control from structural design to final assembly preparation. Standardized production ensures dimensional accuracy, structural consistency, and efficient mass production capability for large-scale projects.Quality Control System
Each modular house undergoes multiple inspection stages: Material inspection before production Structural frame accuracy testing Welding strength verification Panel installation inspection Surface treatment and anti-corrosion evaluation Final assembly simulation checks This ensures every Light Steel Structure Modular House meets project safety and performance expectations before delivery.Service System
Pre-Sales Support We provide technical consultation, layout planning, structural recommendations, and project cost estimation to help clients select suitable modular solutions. In-Production Support Clients can track production progress, confirm design details, and adjust configurations during manufacturing stages when needed. After-Sales Service We provide installation guidance, technical documentation, and optional engineer support for on-site assembly. Long-term maintenance advice is also available to ensure stable usage performance.Competitive Comparison
Compared with traditional construction methods, the Light Steel Structure Modular House offers: Faster project completion cycles Lower labor dependency Reduced construction waste Higher design flexibility Easier relocation and expansion More stable factory-controlled quality These advantages make it a practical alternative for modern construction demands.Brand Confidence

Since 2008, Cymdin has developed into a specialized manufacturer with a 5800 square meter production base and a professional technical team of over 30 skilled workers. With advanced fabrication equipment and engineering support, Cymdin delivers modular building systems including security booths, public safety boxes, traffic control units, silent silos, space capsules, apple pods, and portable toilets. This production capability provides strong support for modular housing systems, ensuring stable output capacity and consistent product quality for global customers.
OUR ADVANTAGES
PRODUCT PROCESS
FAQ
1: Are you a trading company or a manufacturer?
We are a factory.
2: What are your payment terms?
A: Payment <= 1000USD, 100% in advance. Payment > = $1000, 50% T/T in advance, balance before delivery.
If you have any further questions, please feel free to contact us.
3. How to pack the products?

A: Standards bolts etc. are packed in wood carton; Steel frames are packed using steel pallets to save the loading and unloading efforts and protect the frames from the delivery.
4. How to install after the goods arriving at the destination?
A: We will provide detailed illustrations to you. If it is necessary, we will send technicians to help you.
5: How long is your delivery time?
A: If it is in stock, it usually takes 5-10 days. Or if the goods are not in stock, it is 20-30 days, it depends on the quantity.
6: Do you provide samples? Is it free or extra?
A: We do not provide free samples, but once a bulk order is confirmed, we will refund the difference to the buyer.
PACKING & SHIPPING
PAYMENT & DELIVERY

Hot Tags: Light Steel Structure Modular House, China, Manufacturer, Supplier, Factory, Quality
Product Tag
Related Category
Send Inquiry
Please feel free to give your inquiry in the form below. We will reply you in 24 hours.




