

Light Gauge Steel Modular Building
Light Gauge Steel Modular Building represents a paradigm shift in contemporary construction, blending the resilient cold-formed steel frame with advanced offsite manufacturing protocols. This system draws directly from the precision of a Light Steel Frame Modular House and the rapid deployment advantages of a Light Steel Modular Prefab Home. Every module is engineered under controlled factory conditions, utilizing CNC-driven roll forming and robotic welding to achieve tolerances within 1 mm. The resulting envelope exhibits minimal thermal bridging thanks to continuous insulation layers, while the galvanized steel substrate delivers inherent resistance to corrosion, mold, and pest intrusion. Connection details rely on bolt-and-screw assemblies, enabling both swift on-site marriage of modules and future disassembly for relocation or adaptive reuse. Designed to comply with ICC-ES ESR-2316 and ASHRAE 90.1 standards, the platform supports infinite architectural expression—from minimalist single-family layouts to complex multi-story urban infill. Its dry construction process eliminates wet trades, slashing build timelines by up to 50 percent and reducing foundation loads, making it an optimal solution for remote, seismic, or brownfield sites. Integral BIM coordination ensures mechanical, electrical, and plumbing services are pre-routed, slashing trade overlap and rework. This approach consistently delivers airtight, high-performance enclosures that contribute to LEED and BREEAM credits through material optimization and construction waste reduction.
The Light Gauge Steel Modular Building is defined by a comprehensive set of parameters that inform structural reliability, energy efficiency, and occupant wellness. Below are the core specifications and performance metrics, structured for quick reference by specifiers and project engineers.
- Primary frame material: ASTM A653 SS Grade 50 steel with G90 galvanization, yielding 345 MPa and tensile 450 MPa
- Stud profiles: 89 mm to 152 mm C-section members with pre-punched service slots at 305 mm centers, maximizing erection speed
- Wall assembly typical stack: exterior cladding, 60 mm mineral wool continuous insulation, 0.42 mm vapor-permeable WRB, 152 mm steel stud cavity filled with R-14 batt, 12.7 mm gypsum board
- Floor system: 200 mm deep cold-formed steel joists at 400 mm centers, topped with 18 mm OSB structural panel and acoustic underlayment, achieving STC 55
- Roof construction: pre-engineered trusses with 1:12 to 6:12 slope options, 60 mil TPO membrane fully adhered over polyiso insulation board
- Fastener protocol: bi-metallic encapsulated screws with EPDM washers, tested to ASTM B117 salt spray for 1,000 hours
- Fire resistance design: double gypsum layers on party walls for 2-hour rating, steel frame inherently non-combustible per ASTM E136
- Environmental credentials: recycled content exceeds 25%, end-of-life recyclability 98%, low-VOC finishes throughout
| Parameter | Specification | Notes |
|---|---|---|
| Typical module dimensions (L×W×H) | 12.2 m × 3.8 m × 3.2 m | Transport max; can combine up to 4 modules in width |
| Clear internal span | Up to 5.8 m | Using deep truss configuration |
| Design live load | 2.5 kN/m² floors / 1.0 kN/m² roof | Exceeds residential and light commercial code |
| Wind load resistance | Up to 250 km/h (3-second gust) | Per ASCE 7-16 Exposure C |
| Seismic performance | Seismic Design Category D systems available | Tested to ICC-ES AC156 |
| Thermal transmittance (opaque wall) | U-0.18 W/m²·K | With 152 mm cavity + 60 mm continuous insulation |
| Air leakage rate | ≤ 0.6 ACH at 50 Pa | Passivhaus-ready with enhanced sealing package |
| Acoustic isolation (party floor) | IIC 52 / STC 58 | With acoustic mat and resilient channel |
| Design service life | 50+ years | With periodic coating inspection according to ASTM F1136 |
Related Products


Hot Products

Luxurious Portable Customized Apple Cabin
Cymdin, a reputable manufacturer in China, is willing to offer you Luxurious Portable Customized Apple Cabin. We promise to provide you with the best after-sale support and prompt delivery. You can configure the layout to suit your needs, design the floor plan of your house, and assemble it into horizontal and vertical units.
Shop Modular House
The Shop Modular House is a flexible prefabricated building solution designed for commercial, residential, and retail applications. As a China Manufacturer, Supplier, Factory brand, Cymdin provides customizable modular housing systems that support fast installation, scalable layouts, and modern architectural design for different business and living needs.
Soundproof Room Home Sleeping Cabin
One of the Chinese companies offering Soundproof Room Home Sleeping Cabin for wholesale is Cymdin. For you, we can offer better pricing and competent service. Should you be intrigued by Soundproof Room Home Sleeping Cabin, kindly get in touch with us. We adhere to the standard of conscience-driven, committed service at the cost of quality assurance. We adhere to the standard of conscience-priced, devoted service, so you can feel secure.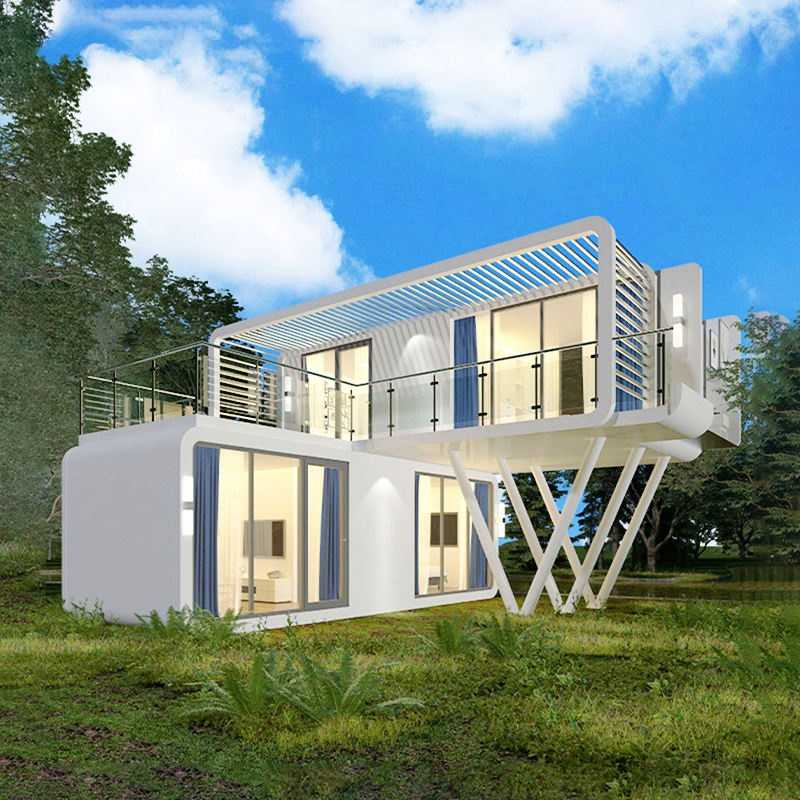
New Creative Combination Double Apple Cabin
Welcome to cymdin, whose mission is to provide sustainable and affordable housing solutions to businesses and individuals around the world. We offer a variety of customizable space mobile homes that can be tailored to your specific needs and preferences New Creative Combination Double Apple Cabin
Foldable Temporary Office Double Wing Extension Room
Cymdin is a professional manufacturer and supplier of Foldable temporary office double wing extension room in China. If you are looking for the best foldable temporary office biwing expansion module for a low cost home at an affordable price, contact us now! These materials are not only durable, anti-corrosion, moisture-proof, but also environmentally friendly, in line with modern people's pursuit of green life.
Marine Prefabricated Container Renovation House
Cymdin, a Chinese manufacturer and supplier with a high reputation,has decades of experience in Marine prefabricated container renovation housedesigning creative shipping container retrofit houses. We are convinced that with our expertise and dedication to quality, we are capable of bringing you exceptional products and services. We sincerely look forward to establishing long-term and stable business relations with you and creating a better future together.
- Related Blog
- Reviews



