

Light Steel Frame Modular House
Modern construction demands solutions that balance speed, durability, and design flexibility, and the Light Steel Frame Modular House excels in all three areas. Engineered with precision-manufactured cold-formed steel components, this building system offers a lightweight yet remarkably strong alternative to traditional wood or concrete methods. For developers and project managers requiring scalable, code-compliant commercial units, our Light Gauge Steel Modular Building lineup delivers rapid occupancy with minimal site disturbance. Meanwhile, the Light Steel Modular Prefab Home series brings refined aesthetics and energy efficiency to suburban infill projects, senior living communities, and resort developments. Every module is fabricated in a controlled factory environment, ensuring consistent quality, precise tolerances, and weather-independent production schedules. The steel framing is galvanized against corrosion, and connections are designed to withstand seismic and high-wind loads according to regional codes. This streamlined approach slashes on-site construction time by up to 50% compared to conventional builds, while generating less waste and lowering carrying costs.
The Light Steel Frame Modular House arrives on site as a fully enclosed volumetric module, complete with interior finishes, MEP rough-ins, windows, doors, and insulation already installed. Homeowners and architects appreciate the open-plan layouts made possible by long-span steel trusses that eliminate the need for interior load-bearing walls. Exterior cladding choices range from fiber cement panels and brick veneer to composite sidings, allowing each residence to harmonize with local architectural vernacular. Inside, non-combustible steel studs create a safer building envelope, and the dimensional stability of steel means walls remain straight and true over decades, virtually eliminating nail pops and drywall cracks. Advanced insulation packages—including rigid foam and spray-applied options—deliver U-values as low as 0.15 W/m²K for walls and roofs, meeting or exceeding Passive House targets when specified. Additionally, the modular platform supports a full complement of smart home wiring, rooftop solar arrays, and energy recovery ventilators, transforming a simple shelter into a high-performance dwelling that drastically reduces utility bills.
Technical Parameters & System Advantages
- Framing material: G550 (550 MPa yield) galvanized light gauge steel with Z275 or higher coating for superior corrosion resistance.
- Module dimensions: Standard widths of 3.0 m, 3.6 m, and 4.2 m; lengths up to 14 m for transport compliance; ceiling heights of 2.7 m or 3.0 m.
- Structural design loads: Roof live load ≥ 1.0 kN/m², floor live load ≥ 2.0 kN/m², wind loads up to 250 km/h (ASCE 7 or EN 1991 compliant), seismic design categories A through E.
- Thermal performance: Wall R-values from 4.5 to 7.0 m²K/W, roof R-values from 6.5 to 9.0 m²K/W, depending on insulation specification.
- Acoustic ratings: STC 50+ for party walls, IIC 45+ for floor-ceiling assemblies using resilient channels and acoustic mats.
- Fire resistance: Up to 90-minute ratings with multi-layer gypsum board assemblies; entire steel structure is non-combustible.
- Foundation interface: Bolted connection to concrete slab, pier, or screw-pile systems with integrated leveling plates.
- Transport & installation: Modules shipped via flatbed truck, lifted with crane or tilt-bed system, set time per module typically under 4 hours.
| Specification | Standard Range | Optional Upgrade |
|---|---|---|
| Steel stud thickness | 0.75 mm – 1.55 mm | 1.95 mm for high-load zones |
| Wall cladding thickness | 9 mm fiber cement | 12 mm engineered stone or brick slip |
| Window glazing | Double‑glazed, Argon‑filled | Triple‑glazed, low‑E, krypton fill |
| Roof system | Standing seam metal, 0.5 mm | Green roof tray or solar integrated |
| Floor decking | 20 mm OSB/PLY on steel joists | 22 mm magnesium oxide board |
| Electrical capacity | 100‑amp panel, 12‑circuit | 200‑amp, 30‑circuit with EV charger ready |
| HVAC | Ductless mini‑split, SEER 18 | VRF system with ERV, SEER 24+ |
| Warranty | 10‑year structural | 20‑year extended structural & finish |
Related Products


Hot Products

Luxury Space Capsule Mobile Office
Cymdin is one of prominent manufacturer, producer, and exporter of Luxury Space Capsule Mobile Office in China. The rise of space capsule mobile homes is not only an accommodation option, but also a driving force for innovation in the tourism industry.
Portable Mobile Container Toilet
Cymdin Portable Mobile Container Toilet is designed for flexible outdoor sanitation needs. As a reliable China manufacturer, supplier, and factory, Cymdin provides durable and cost-conscious portable restroom solutions suitable for events, construction sites, and public facilities. This Portable Mobile Container Toilet combines solid structure, easy transportation, and practical configuration for everyday use.
Stylish Prefabricated Industrial Modular Housing
Cymdin’s stylish modular prefabricated industrial housing is essentially a modular building system combining factory-prefabricated steel frames with insulated composite panels; its core value lies in replacing the uncertainties of traditional cast-in-place construction with quantifiable efficiency. In terms of scheduling, delivery times range from 5 to 10 days for stock orders and 20 to 30 days for custom orders.
Modern Easy Installation Double Wing Folding Room
The producers of Cymdin in China offer high-quality products, you are welcome to purchase straight high-quality Modern Easy Installation Double Wing Folding Room at a good price.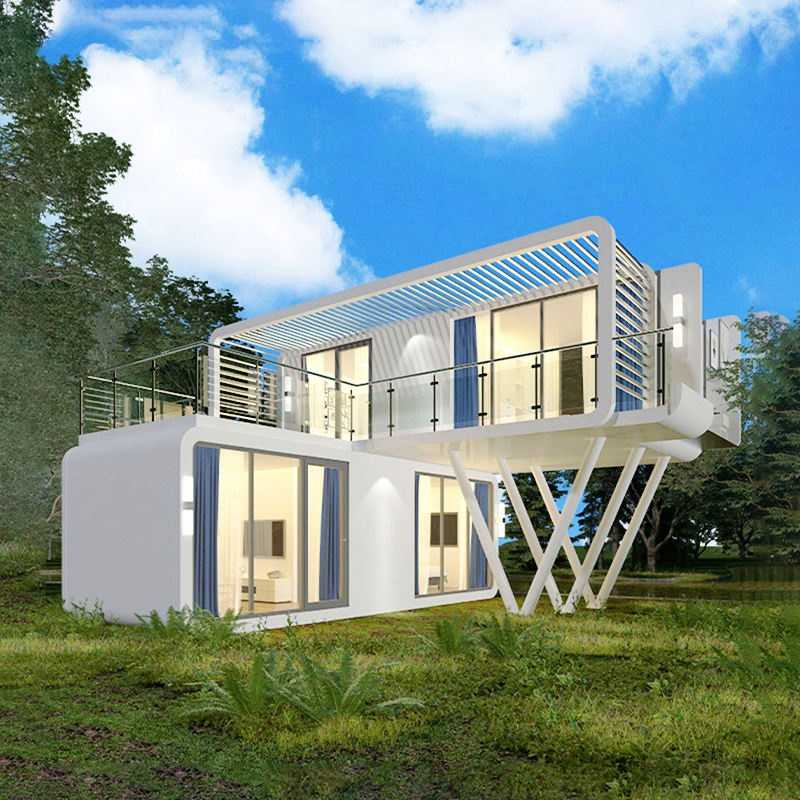
New Creative Combination Double Apple Cabin
Welcome to cymdin, whose mission is to provide sustainable and affordable housing solutions to businesses and individuals around the world. We offer a variety of customizable space mobile homes that can be tailored to your specific needs and preferences New Creative Combination Double Apple Cabin
Foldable Temporary Office Double Wing Extension Room
Cymdin is a professional manufacturer and supplier of Foldable temporary office double wing extension room in China. If you are looking for the best foldable temporary office biwing expansion module for a low cost home at an affordable price, contact us now! These materials are not only durable, anti-corrosion, moisture-proof, but also environmentally friendly, in line with modern people's pursuit of green life.
- Related Blog
- Reviews



