

Light Steel Modular Prefab Home
Modern construction is rapidly shifting toward efficient, durable, and sustainable solutions, and the Light Gauge Steel Modular Building approach has become a leading choice for residential and commercial projects. These structures are engineered using cold-formed steel sections that deliver exceptional strength-to-weight ratios, enabling faster assembly and reduced foundation costs. When you combine this with advanced prefabrication techniques, the result is a high-performance living space that meets rigorous international standards. Our systems are also closely related to the Light Steel Frame Modular House design philosophy, which emphasizes open-plan layouts, minimal material waste, and on-site construction times that can be cut by up to 50 percent compared to traditional methods. Each component is precisely manufactured in a controlled factory environment, then flat-packed and shipped to the site, where it is assembled by trained crews. This process eliminates weather delays, reduces errors, and guarantees a level of precision that on-site stick framing simply cannot match. The structures are inherently resistant to pests, rot, and warping, and they maintain dimensional stability even in extreme humidity or temperature fluctuations. From single-family dwellings to multi-story apartment blocks, the scalability of the light steel modular approach makes it ideal for developers and homeowners who demand both quality and cost predictability. With complete engineering documentation and compliance with ASTM, AISI, and local building codes, these homes are designed for a lifespan exceeding 50 years with minimal maintenance, making them a sound investment in a fast-changing housing market.
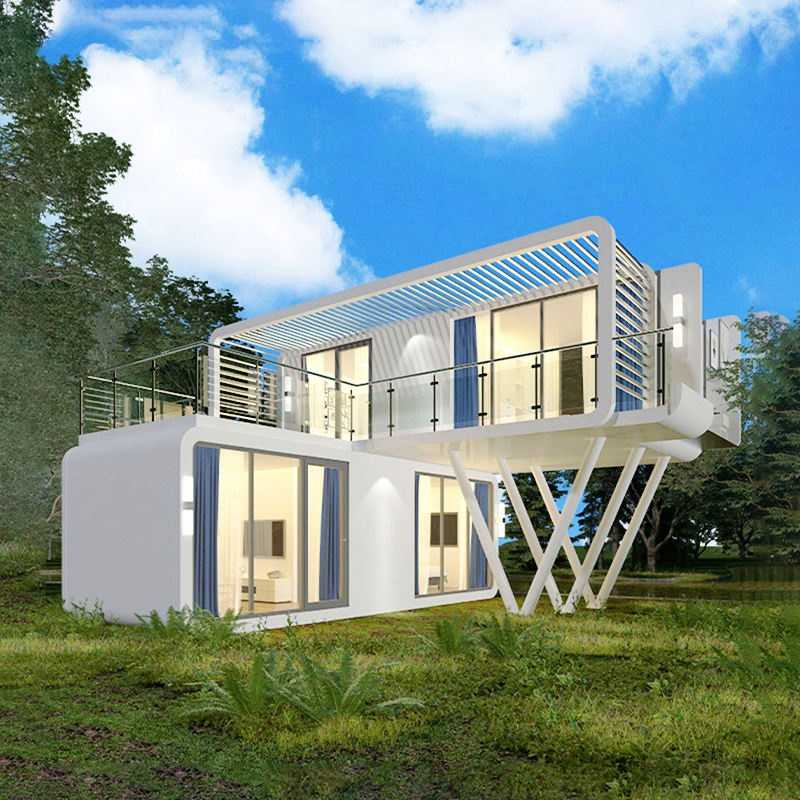
The Light Steel Modular Prefab Home represents a significant leap forward in residential construction technology. Every unit begins with a galvanized steel frame that is fully recyclable and produced with a high percentage of recycled content, aligning with green building certifications such as LEED and BREEAM. The wall panels integrate multi-layer insulation systems that achieve U-values as low as 0.15 W/m²K, ensuring exceptional thermal performance for both cold and hot climates. External finishes range from fiber cement boards to brick slips and ventilated rainscreen systems, giving architects and homeowners freedom to match local aesthetic requirements without compromising the structural integrity. Inside, the steel frame allows for clear spans of up to 6 meters without intermediate load-bearing walls, enabling flexible floor plans that can be reconfigured over time. The homes are delivered with pre-installed electrical conduits, plumbing chases, and window openings, which significantly reduces on-site trades and accelerates the finishing phase. Below is a detailed overview of the key specifications and performance metrics that define the quality of our prefab home system.
Standard Specifications
- Frame material: G550 structural grade galvanized steel with Z275 coating or higher
- Stud spacing: 400 mm or 600 mm on center, engineered to withstand local wind and seismic loads
- Wall thickness: 89 mm to 150 mm steel studs with insulation cavity, providing overall wall depths from 140 mm to 250 mm depending on cladding
- Roof system: Light steel trusses or flat pack panels with pitch from 0° to 45°, compatible with metal roofing, tiles, or green roofs
- Thermal performance: U-values from 0.12 to 0.25 W/m²K based on insulation package (rock wool, glass wool, or rigid foam)
- Sound insulation: Rw 45–55 dB for internal walls, up to 60 dB for party walls when using double frame and acoustic layers
- Fire resistance: Up to 90-minute fire rating with gypsum board and fire-grade insulation systems
- Design lifespan: 50–100 years with proper maintenance, in accordance with steel durability standards
Performance Data
| Parameter | Unit | Value |
|---|---|---|
| Wind load resistance | km/h | Up to 250 (design dependent) |
| Seismic resistance | Seismic zone | Compliant with zone 4 (UBC/ASCE 7) |
| Snow load capacity | kN/m² | 1.0 – 3.0 (based on structural design) |
| Air permeability | m³/h.m² at 50 Pa | < 3.0 (passive house ready) |
| Recycled content in steel | % | > 85% |
| Weight of steel frame per m² floor area | kg | 35 – 55 |
| Construction time for 120 m² home | weeks | 8 – 12 (including finishes) |
Additional Features
Every Light Steel Modular Prefab Home includes a comprehensive digital twin and BIM file set, allowing designers to integrate the unit into site plans, coordinate MEP services, and conduct clash detection before fabrication. The construction process generates less than 2% waste by volume, and all offcuts are returned to the steel mill for closed-loop recycling. The homes are also fully compatible with underfloor heating, solar panel mounting, and battery storage systems, making them ready for net-zero energy performance. With an emphasis on factory quality control, third-party inspections, and precise assembly guides, these homes consistently achieve airtightness levels that far exceed conventional timber frame construction. The result is a healthier indoor environment with controlled ventilation, reduced dust ingress, and lower ongoing energy bills for the occupants.
Related Products


Hot Products

Apple Cabin Office Building Simple Hotel
You can purchase Apple Cabin Office Building Simple Hotel from Cymdin with confidence, as we are a proficient producer of high-quality Apple Cabin Mobile Homestay. Our company's apple cabin is a lightweight metal structure system with no special foundation. In fact, it is quick to disassemble and assemble, can be reused, and is easy to transport.
Light Steel Structure Public Toilet
Cymdin invites you to visit our factory to purchase the newest, best-selling, affordable, and high-quality Light Steel Structure Public Toilet. We are looking forward to working with you. The mobile toilet itself is not mobile and needs to be moved manually.
Commercial Outdoor Prefabricated Modular House
Cymdin is one of China manufacturers & suppliers who mainly produces Commercial Outdoor Prefabricated Modular House with many years of experience. Hope to build business relationship with you. Modular houses are easy to transport, install, dismantle and reuse.
Prefab Luxury Modular Coffee Convenience Store
Cymdin is one of China manufacturers & suppliers who mainly produces Prefab Luxury Modular Coffee Convenience Store with many years of experience. Modular integrated buildings have completely subverted traditional house construction and non-recyclable models.
Energy-Saving Movable Space Capsule Homestay
Cymdin is a well-known manufacturer and supplier of multi-function space capsule in China, with many years of professional production experience. We will provide customers with the most satisfactory solutions with high quality products, professional service and good reputation Energy-Saving Movable Space Capsule Homestay.
Prefabricated Mini Modular Housing with Wheels
Cymdin is all about making it easy to have a one-of-a-kind prefabricated mobile Prefabricated Mini Modular Housing with Wheels with wheels! We guarantee excellent after-sales support and fast delivery to fly! Modular container houses are a revolution in traditional house construction, no longer have to worry about the waste of resources! These Prefabricated Mini Modular Housing with Wheels can be as simple and elegant as they are retro, while still allowing you to live comfortably, have fun, and have all kinds of special uses waiting to be discovered!
- Related Blog
- Reviews



