

Prefab Transportable Modular Living House
Our prefab transportable modular living house redefines modern affordability and speed of deployment, offering a smart alternative to conventional construction. Much like a Pre-Assembled Demountable Modular Tiny Home, this system arrives with 90% of finish work already in place—cabinetry, flooring, fixtures, and mechanicals are factory-installed and tested. The structural core uses a welded steel exoskeleton rated for hurricane-force winds and seismic zone 4 loads, while the thermal envelope incorporates full-depth closed-cell insulation and a continuous vapour barrier. Every unit ships on a standard removable chassis, eliminating the need for permanent foundations and making the dwelling ideal for remote sites, accessory dwelling units, or workforce camps. Digital twin models accompany each build, allowing owners to monitor real-time structural health through embedded IoT sensors.
The Prefab Transportable Modular Living House optimises every square foot with dual-purpose joinery and concealed mechanical chases. The living zone features a drop-down Murphy bed that transforms into a workstation with integrated cable management, while the galley kitchen includes a pull-out pantry tower and a retractable dining counter. High-performance glazing—tilt-turn windows with argon-filled triple panes—delivers a solar heat gain coefficient of 0.28 and a U-factor of 0.19, maintaining interior comfort from -30°C to 45°C ambient conditions. The roof assembly is pre-wired for photovoltaic arrays and includes a drained and ventilated rainscreen cladding system that passively cools the facade. All water supply and waste lines run through a single central utility core, enabling a one-point hookup that a licensed tradesperson can complete in under 60 minutes. Door frames and thresholds are reinforced with marine-grade aluminium to resist corrosion during frequent relocations.
- 200-point factory quality audit with serial-numbered components for full traceability
- Plug-and-play utility spine; pre-commissioned electrical panel with surge protection and arc-fault breakers
- Engineered lumber sub-floor with acoustic underlayment rated STC 55
- Zero-VOC paints and formaldehyde-free MDF for indoor air quality compliance
- Greywater-ready plumbing manifold allowing separation of sink and shower drainage
- Smart-lock entry, motion-activated exterior sconces, and PoE security camera pre-wiring
- Roof load capacity of 45 psf for snow or green-roof retrofit
- Stacking couplers for vertical expansion when site constraints demand two-storey configurations
| Parameter | Specification |
|---|---|
| Base Model Footprint | 12.0 m L x 3.5 m W x 3.2 m H (transport); 4.8 m W when slide-outs deployed |
| Internal Clear Height | 2.55 m in main zone, 2.20 m in loft area |
| Dry Weight | 9,200 kg ±2% depending on interior fit-out selection |
| Chassis Rating | Certified for 300,000 km highway travel per DIN EN 1646-1 |
| Wall Assembly | Light-gauge steel studs @ 400 mm o.c., R-30 rock wool, 15 mm fire-rated MgO board sheathing |
| Exterior Finish | High-pressure laminate rainscreen panels, 60 colour options |
| Roof Warranty | 30-year membrane with hot-air-welded seams |
| Window Specification | UPVC frames, multi-point locking, tilt-turn hardware, Ug=0.7 W/m²K |
| Electrical Service | 240 V single-phase, 125 A main breaker, 24-circuit panel, EV charger loop |
| Hot Water | On-demand propane or 7 kW instant electric, insulated recirculation loop |
| Heating/Cooling | Ductless mini-split inverter heat pump, 12,000 BTU, HSPF 11, SEER 22 |
| Certifications | ISO 9001 fabrication, ICC/MBI modular compliance, Energy Star envelope |
| Delivery Lead Time | 10-14 weeks from order release to port of exit |
| On-Site Commissioning | 4-hour crew task list, remote video support included |
Related Products


Hot Products

Apple Cabin Office Building Simple Hotel
You can purchase Apple Cabin Office Building Simple Hotel from Cymdin with confidence, as we are a proficient producer of high-quality Apple Cabin Mobile Homestay. Our company's apple cabin is a lightweight metal structure system with no special foundation. In fact, it is quick to disassemble and assemble, can be reused, and is easy to transport.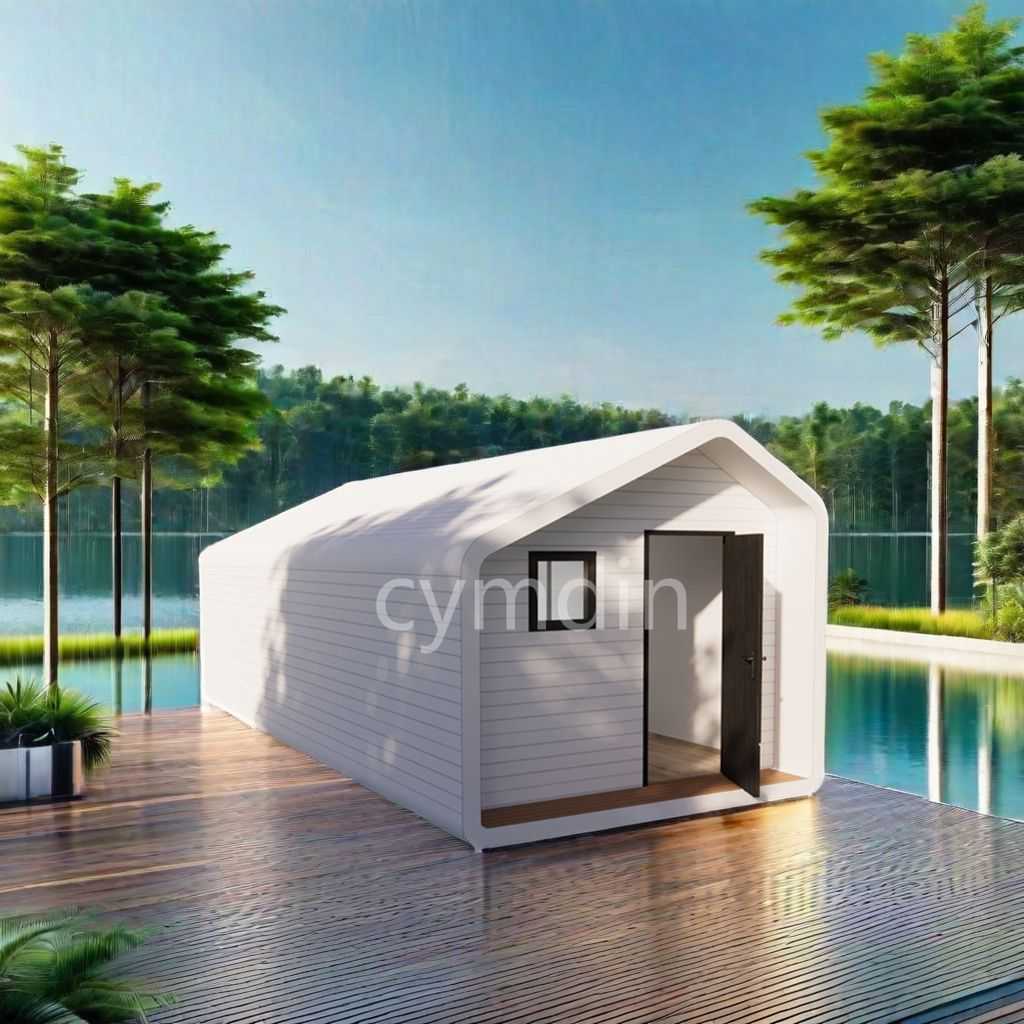
New Design Prefabricated Mobile Space
As one of professional high quality New Design Prefabricated Mobile Space manufacturers, you can rest assured to buy New Design Prefabricated Mobile Space from Cymdin and we will offer you the best after-sale service and timely delivery. Our company's apple cabin is a lightweight metal structure system with no special foundation. In fact, it is quick to disassemble and assemble, can be reused, and is easy to transport.
Prefabricated Container House Security Booth
One of Chinese manufacturers of Prefabricated Container House Security Booth, offering excellent quality at a competitive price, is Cymdin. Feel free to get in touch. Cymdin Company can customize the booth according to the customer's preferred style, usage characteristics, and material requirements.
Outdoor Prefabricated Smoking Kiosks
Outdoor Prefabricated Smoking Kiosks are designed for commercial and public environments, offering a practical solution for designated smoking areas. Manufactured by Cymdin Outdoor Prefabricated Smoking Kiosks China Manufacturer, this product combines modular construction, customizable design, and reliable production capacity. As a China supplier and factory, Cymdin provides stable delivery and flexible customization options for various outdoor applications.
Earthquake-proof Prefabricated Modular Building
High quality Earthquake-proof Prefabricated Modular Building is offered by China manufacturers Cymdin. Buy Earthquake-proof Prefabricated Modular Building which is of high quality directly with low price. Modular houses are easy to transport, install, dismantle and reuse.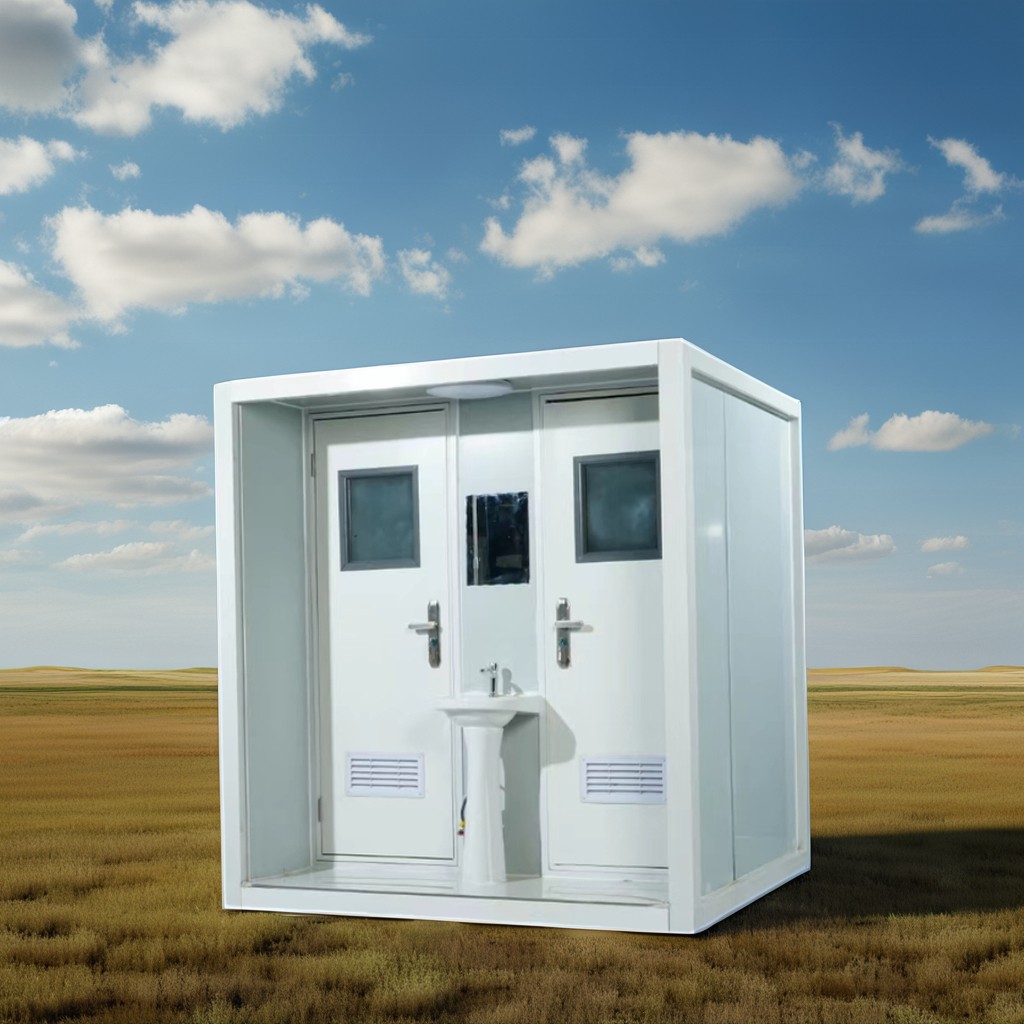
Environmentally Friendly Portable Toilet
Cymdin With excellent product quality, professional service team and perfect after-sales service, Cymdin is committed to providing you with the best quality Environmentally Friendly Portable Toilet solutions. No matter where you are, no matter what type of portable toilet you need, we can meet your needs, so that you can enjoy a comfortable, convenient and hygienic experience in any occasion.
- Related Blog
- Reviews



