

Prefabricated Steel House
Looking for a durable, efficient, and modern housing solution? Explore the world of Prefabricated Steel Houses. These innovative structures offer superior strength, rapid construction timelines, and exceptional energy efficiency, making them an ideal choice for residential, commercial, or auxiliary applications. Our prefabricated homes are engineered for longevity and minimal maintenance, utilizing high-grade galvanized steel frames that resist corrosion, pests, and fire. The modular design allows for extensive customization in layout, size, and finish, ensuring your steel house perfectly matches your vision and site requirements. Beyond primary residences, our technology is versatile. For a compact, highly portable living unit, consider our Apple Capsule House, perfect for getaways or temporary lodging. Need a dedicated workspace? Our Outdoor Living Office provides a quiet, professional environment in your backyard. For projects prioritizing ultimate thermal insulation and a quick build, the Sandwich Panel Material Capsule House is an excellent option, featuring integrated wall systems for immediate comfort.
The engineering excellence of a Prefabricated Steel House is defined by its precise specifications and high-performance components. Every element is calculated for optimal structural integrity and occupant comfort. Below are the detailed parameters that set our standard models apart, with options for further customization.
Core Specifications
- Primary Frame: High-tensile, hot-dip galvanized steel (Q345 or equivalent).
- Wall System: Composite sandwich panels with EPS/Rockwool/PU insulation core (Thickness: 50mm, 75mm, 100mm options).
- Roof System: Standing seam metal roof or composite sandwich panel roof with weatherproof sealing.
- Foundation: Designed for concrete slab, pier, or strip footings based on soil report.
- Exterior Finish: Pre-coated steel sheets, wood-look panels, or fiber cement siding.
- Interior Finish: Fire-resistant gypsum board, PVC panels, or pre-finished wooden boards.
- Window & Door: UPVC or aluminum double-glazed units with thermal break.
- Fire Rating: Up to 2 hours depending on configuration.
- Design Life: 50+ years with proper maintenance.
Standard Model Comparison Table
| Model | Approx. Area (m²) | Typical Layout | Wall Insulation (R-Value) | Estimated Assembly Time* |
|---|---|---|---|---|
| Steel House - Studio | 25 - 40 | Open plan, 1 Bath | R-20 | 3-5 days |
| Steel House - 2BR Family | 70 - 100 | 2 Bed, Living, Kitchen, 2 Bath | R-24 | 7-12 days |
| Steel House - 3BR Villa | 120 - 200 | 3 Bed, Living, Dining, Kitchen, 3 Bath | R-30 | 15-25 days |
* Assembly time with a skilled crew post-foundation completion.
Technical Features & Compliance
- Load Capacity: Designed for local snow (up to 1.5 kN/m²) and wind loads (up to 150 km/h).
- Seismic Performance: Meets building code requirements for seismic zones.
- Thermal & Acoustic: U-value as low as 0.28 W/m²K, STC rating up to 45 dB.
- Sustainability: Over 90% of structural steel is recyclable; reduced on-site waste.
Related Products


Hot Products

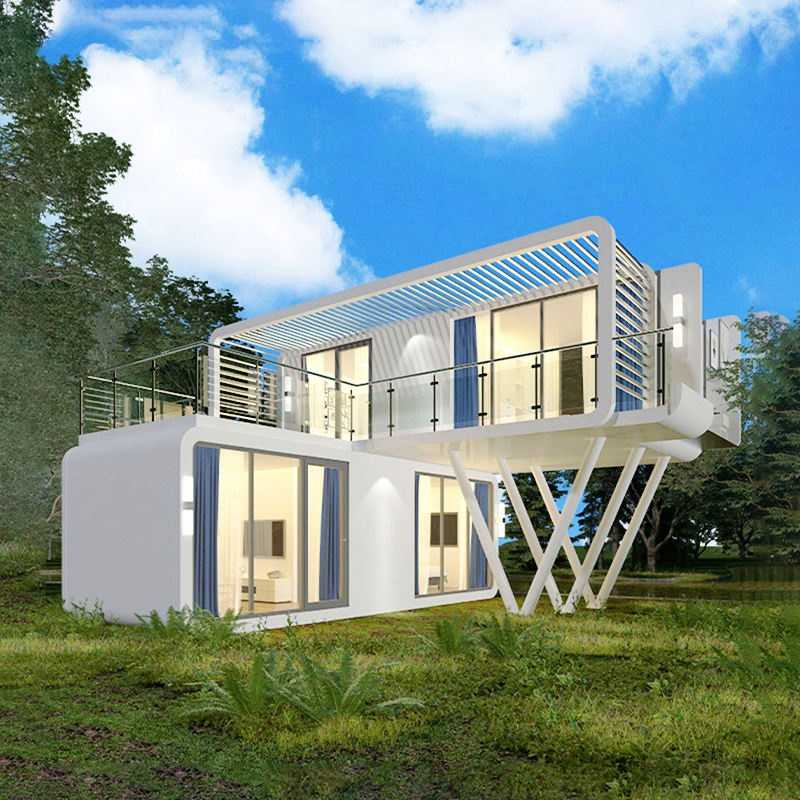
Container Home Space Capsule Office Vacation Apple Cabin
Cymdin is one of professional leader China Container Home Space Capsule Office Vacation Apple Cabin manufacturers with high quality and reasonable price. Welcome to contact us. Customers can configure the layout to suit their needs, designing the house's floor plan and assembling it into horizontal and vertical units.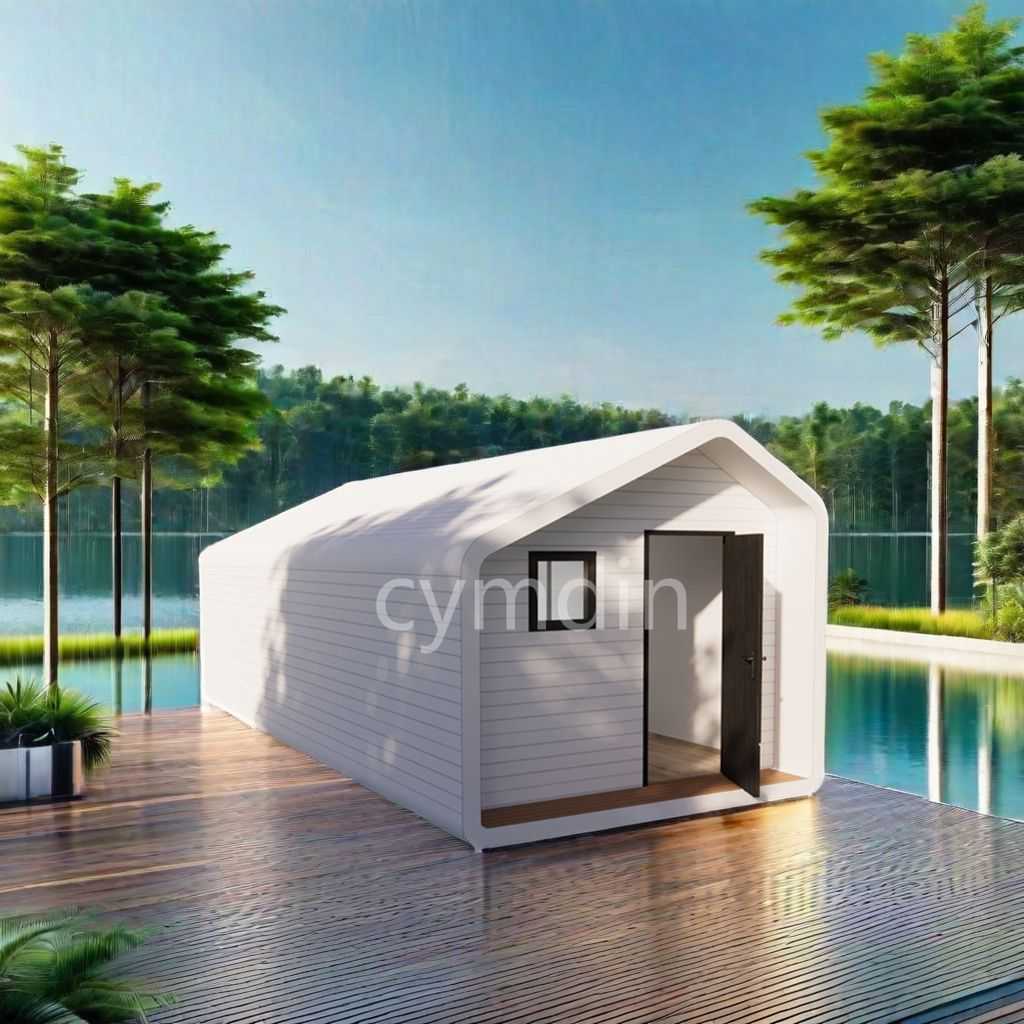
Top New Design Prefabricated Mobile Space
As one of professional high quality Top New Design Prefabricated Mobile Space manufacturers, you can rest assured to buy Top New Design Prefabricated Mobile Space from Cymdin and we will offer you the best after-sale service and timely delivery. Our company's apple cabin is a lightweight metal structure system with no special foundation. In fact, it is quick to disassemble and assemble, can be reused, and is easy to transport.
Shop Modular House
The Shop Modular House is a flexible prefabricated building solution designed for commercial, residential, and retail applications. As a China Manufacturer, Supplier, Factory brand, Cymdin provides customizable modular housing systems that support fast installation, scalable layouts, and modern architectural design for different business and living needs.
Light Steel Structure Public Toilet
Cymdin invites you to visit our factory to purchase the newest, best-selling, affordable, and high-quality Light Steel Structure Public Toilet. We are looking forward to working with you. The mobile toilet itself is not mobile and needs to be moved manually.
Stylish Modular Prefabricated Industrial Modular Housing
Cymdin’s stylish modular prefabricated industrial housing is essentially a modular building system combining factory-prefabricated steel frames with insulated composite panels; its core value lies in replacing the uncertainties of traditional cast-in-place construction with quantifiable efficiency. In terms of scheduling, delivery times range from 5 to 10 days for stock orders and 20 to 30 days for custom orders.
Foldable Temporary Office Double Wing Extension Room
Cymdin is a professional manufacturer and supplier of Foldable temporary office double wing extension room in China. If you are looking for the best foldable temporary office biwing expansion module for a low cost home at an affordable price, contact us now! These materials are not only durable, anti-corrosion, moisture-proof, but also environmentally friendly, in line with modern people's pursuit of green life.
- Related Blog
- Reviews



