

Double Wing Folding Room
Looking for a versatile and innovative space solution? Our Double Wing Folding Room offers the ultimate in flexible living and working environments. Engineered for rapid deployment and effortless reconfiguration, this structure is the perfect choice for expanding your existing home, creating a pop-up retail space, a temporary office, or even a Container Renovation House project. Designed with portability and durability in mind, it provides a high-quality, insulated, and ready-to-use room that can be set up or folded away in a fraction of the time required for traditional construction. Whether you need extra square footage, a temporary classroom, or a mobile healthcare unit, the adaptability of our folding room system meets a wide range of commercial and residential needs.
The core innovation of the Double Wing Folding Room lies in its unique mechanical design. The structure operates on a robust double-wing folding mechanism, where two main wall sections smoothly pivot and fold inward. This ingenious system allows the entire room to collapse into a compact, transportable unit. Unlike simple modular pods, the Double Wing Folding Room features a fully integrated floor, wall, and roof system that unfolds into a structurally sound, weather-tight building. High-grade sealing gaskets are installed on all joints to ensure excellent thermal insulation and waterproof performance, making it suitable for year-round use in various climates. Its steel frame construction provides superior strength and longevity, capable of withstanding significant wind and snow loads as per engineered specifications.
Key Product Parameters & Specifications
- Structural System: High-tensile galvanized steel frame with powder-coated finish.
- Folding Mechanism: Patented double-wing hydraulic/pneumatic assisted system for smooth operation.
- Wall & Roof Panels: Composite sandwich panels (EPS/Rockwool/PU core) with steel/aluminum faces. Standard thickness: 50mm/75mm/100mm.
- Floor System: Integrated insulated floor panel, raised and reinforced for stability and moisture resistance.
- Standard Sizes (L x W x H): Multiple configurations available (e.g., 6m x 3m x 2.8m, 9m x 6m x 3.2m). Custom sizes can be engineered.
- Deployment Time: Can be fully unfolded and secured by 2-3 persons in approximately 30-60 minutes.
- Doors & Windows: Pre-installed UPVC or aluminum doors and double-glazed windows. Configurations are customizable.
- Electrical & Plumbing: Pre-wired for lighting and power outlets (complies with local standards). Optional pre-plumbing packages available.
- Thermal Performance (U-Value): Ranges from 0.35 to 0.55 W/m²K depending on insulation core and thickness.
- Fire Rating: Panels available with Class A, B1, or other relevant fire-resistant cores.
| Model Variant | Folded Dimensions (LxWxH) | Fully Deployed Area | Approx. Weight | Primary Application |
|---|---|---|---|---|
| DWFR-Compact | 6.2m x 2.4m x 2.5m | 6m x 3m (18 m²) | 2,200 kg | Site Office, Retail Kiosk |
| DWFR-Standard | 9.2m x 2.4m x 2.5m | 9m x 6m (54 m²) | 4,800 kg | Classroom, Clinic, Home Extension |
| DWFR-Large | 12.2m x 2.4m x 2.7m | 12m x 8m (96 m²) | 7,500 kg | Event Hall, Workshop, Multi-room Unit |
| DWFR-High Insulation | 6.2m x 2.5m x 2.6m | 6m x 3m (18 m²) | 2,600 kg | Cold Climate Housing, Laboratory |
The interior of the Double Wing Folding Room is designed for immediate occupancy. Walls are finished with easy-clean laminate or painted boards, and the ceiling is prepared for light fixtures. The system's design prioritizes not just quick setup but also long-term comfort and functionality, bridging the gap between temporary shelter and permanent structure.
Related Products


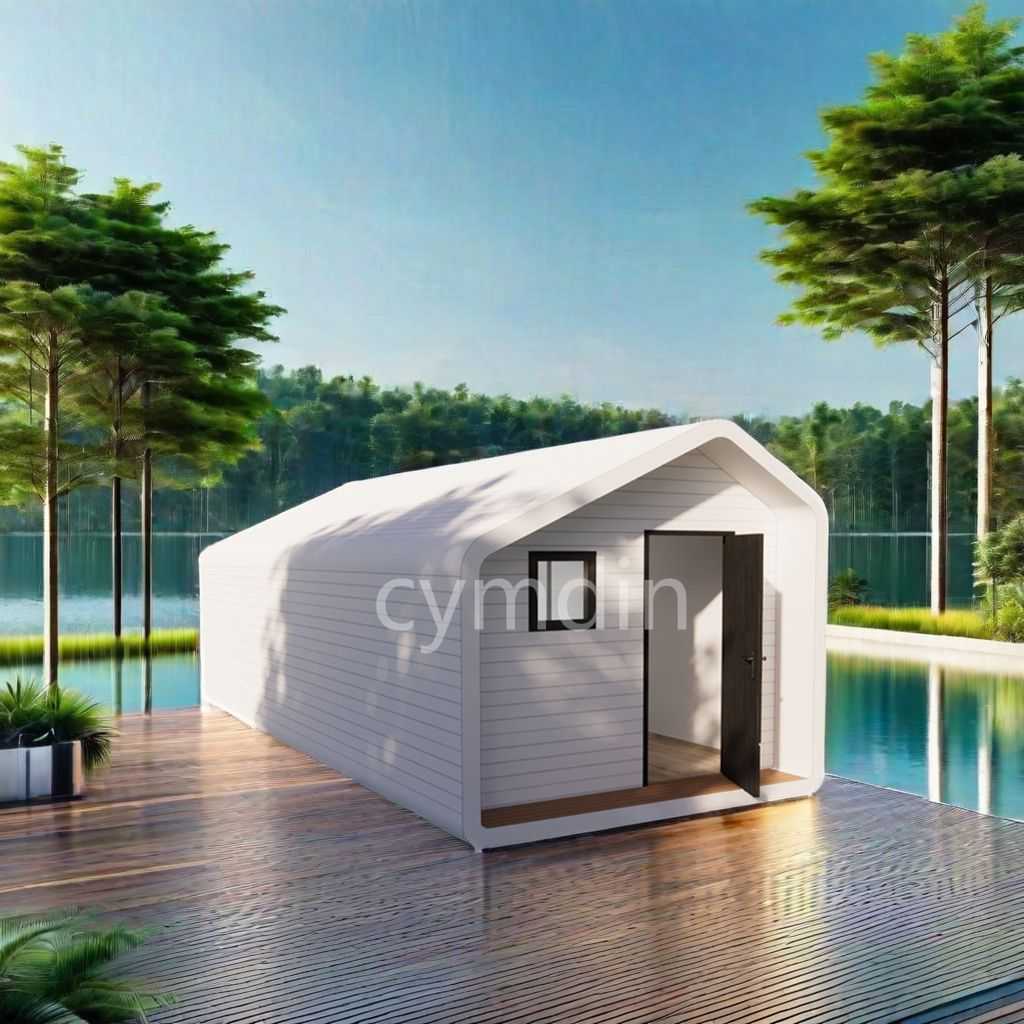


Hot Products

Luxurious Portable Customized Apple Cabin
Cymdin, a reputable manufacturer in China, is willing to offer you Luxurious Portable Customized Apple Cabin. We promise to provide you with the best after-sale support and prompt delivery. You can configure the layout to suit your needs, design the floor plan of your house, and assemble it into horizontal and vertical units.
Shop Modular House
The Shop Modular House is a flexible prefabricated building solution designed for commercial, residential, and retail applications. As a China Manufacturer, Supplier, Factory brand, Cymdin provides customizable modular housing systems that support fast installation, scalable layouts, and modern architectural design for different business and living needs.
Earthquake-proof Prefabricated Modular Building
High quality Earthquake-proof Prefabricated Modular Building is offered by China manufacturers Cymdin. Buy Earthquake-proof Prefabricated Modular Building which is of high quality directly with low price. Modular houses are easy to transport, install, dismantle and reuse.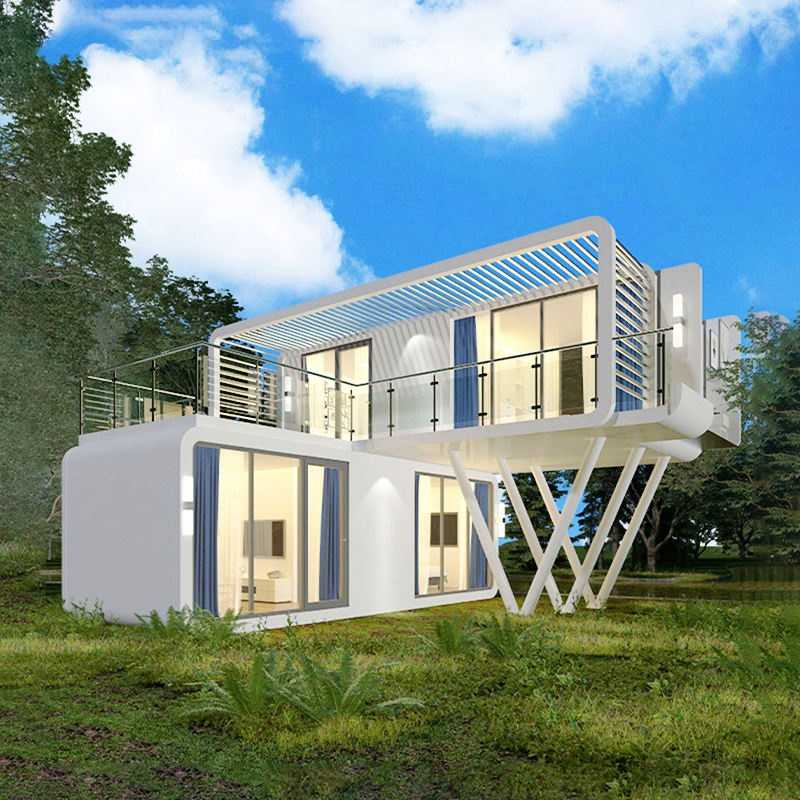
New Creative Combination Double Apple Cabin
Welcome to cymdin, whose mission is to provide sustainable and affordable housing solutions to businesses and individuals around the world. We offer a variety of customizable space mobile homes that can be tailored to your specific needs and preferences New Creative Combination Double Apple Cabin
Energy Saving and Environmental Protection Movable Space Capsule Homestay
Cymdin is a well-known manufacturer and supplier of multi-function space capsule in China, with many years of professional production experience. We will provide customers with the most satisfactory solutions with high quality products, professional service and good reputation Energy Saving and Environmental Protection Movable Space Capsule Homestay.
Foldable Temporary Office Double Wing Extension Room
Cymdin is a professional manufacturer and supplier of Foldable temporary office double wing extension room in China. If you are looking for the best foldable temporary office biwing expansion module for a low cost home at an affordable price, contact us now! These materials are not only durable, anti-corrosion, moisture-proof, but also environmentally friendly, in line with modern people's pursuit of green life.
- Related Blog
- Reviews



